
Hull plans for major riverside housing and commercial development submitted

A large-scale redevelopment featuring hundreds of new homes and commercial space has been proposed for a site near Hull city centre.
The plans include more than 800 homes, new community space and a river walkway as part of a phased development.
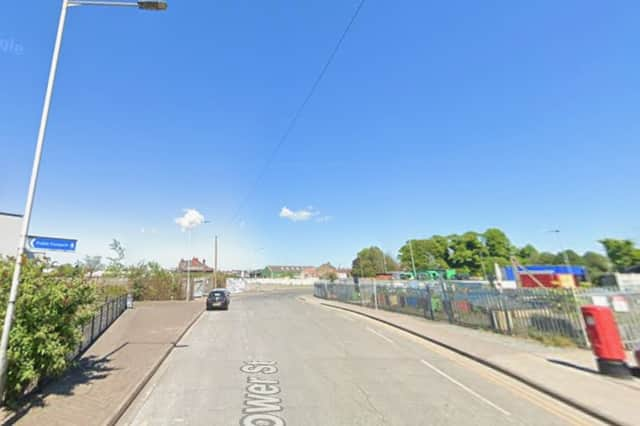
An application has been submitted to Kingston upon Hull City Council for land to the west of Tower Street and south of Clarence Street in Hull.
The proposals, brought forward by ECF (General Partner) Ltd, outline a hybrid planning application combining detailed and outline elements for a major mixed-use scheme.

The first phase includes the demolition of existing buildings and site preparation works.
Detailed plans have also been submitted for the construction of 115 homes, alongside 363sqm of commercial and community space, as well as a new river wall and riverside walkway. Associated access, parking, landscaping and infrastructure would also be delivered as part of this stage.
In addition, outline permission is being sought for a wider development including a further 735 homes and up to 1,930sqm of commercial and community uses, along with new public open space and landscaping.
If approved, the scheme would significantly reshape the area, creating a new residential neighbourhood with supporting amenities and improved riverside access.
Members of the public, including landowners or tenants affected by the proposals, can submit representations to the council within 21 days of the notice.