
Accu Stadium: Full application breakdown of proposed hotel
The full planning application for a 141-room hotel at Accu Stadium has finally been published, revealing every minor detail about Huddersfield Town’s major expansion plans.
On August 5, the club announced it was seeking to undertake its first large project since acquiring the stadium and the surrounding 53-acre site in September 2025.
The proposed hotel is planned to be adjoined to the Terriers Together North Stand, which would need to close for the 2027/28 campaign while works are carried out, with the remainder of the stadium unaffected.
Published earlier this week, 66 documents have been added to the Kirklees Council Planning Application portal, revealing every minor detail the applicant – Town Sports & Entertainment Group Ltd – hopes to have approved in order to make the hotel a reality. Take a scroll to see all the details you may have missed.

The demolition of Kirklees Active Leisure (KAL)
The full application’s full description has been revealed and involves several steps, including the “demolition of the leisure centre”.
In 2023, the not-for-profit centre closed, after facing s “challenging” financial circumstances that had left it with “no alternative”, the BBC reports.
According to the 48-page planning statement, it is “proposed to demolish the former leisure centre building” to maintain access to the North Stand hospitality.
A new-build element adjoining the North Stand would then be used as the hotel, while the existing Stadium uses would be kept.
The hotel would contain a mix of standard and deluxe rooms
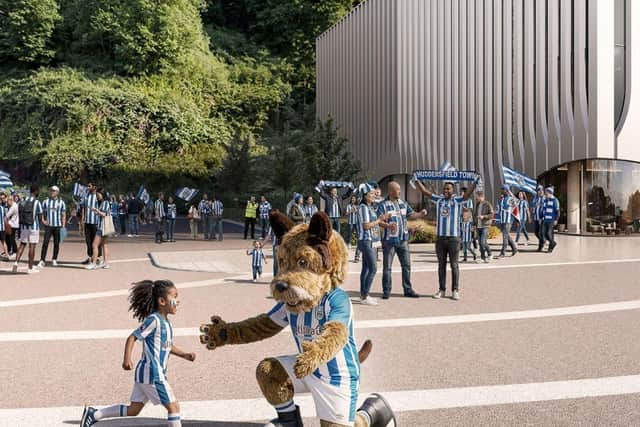
The planning statement, prepared by company Zerum, outlines exactly how the hotel would look. Pedestrians would have access to Stadium Way to the north-west, with a secondary entrance on the eastern side leading directly into The Courtyard.
Ground-floor operations would be split, with a dedicated entrance for the hotel reception, guest lounge, dining facilities, and back-of-house service areas.
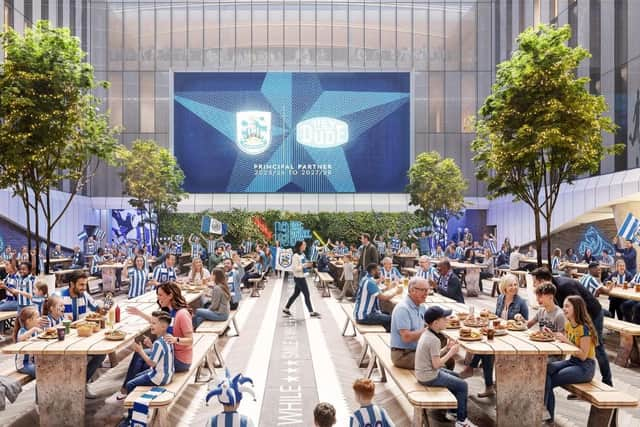
At the centre of the development, the new building would be arranged around a central atrium known as ‘The Courtyard.’ Designed as a multipurpose event space, it will host up to 30 events a year – including live music, exhibitions, and concerts – and is equipped with dedicated restrooms, pop-up food vendor kiosks, and an integrated interior TV screen.
The upper hotel floors (Levels 1 through 3) form a U-shape configured around the North Stand to the south. These floors would contain a mix of standard, twin, deluxe, and accessible bedrooms, with Levels 2 and 3 sharing a broadly identical layout. Throughout the upper levels, existing stadium functions and layouts would be kept “wherever possible”.
Over 40 new jobs would be created
The planning statement explained its promise to “deliver substantial economic benefits”, starting with direct on-site job creation through approximately 42 new full- and part-time roles.
These applications proposed that these positions would span operational, support, and front-of-house staff – including HR, marketing, sales, food and beverage, and housekeeping – with 11 identified as skilled roles.
The application assured that recruitment would “target the local community to foster accessible employment within the immediate area”, alongside a net increase in stadium-related jobs driven by expanded fan and hospitality zones.
Ambitions to convert the land date back to 1996
The planning statement explained that pitches for the land dated back to 1996, when approval was given for “integrated leisure facilities” that were later run by Kirklees Active Leisure (KAL) until its closure.
Other applicants have also tried to build on the land; In 2019, permission was sought for a 148-bed hotel on a different site, 500m to the west of the River Colne, on the site of a playground.
According to the planning statement, this was rejected after the Committee Report noted that one of the key issues was “the loss of open space”.
Promises to offer an ‘enhanced match day experience’
The planning statement concluded by outlining all the benefits of the major development, including supporting the Accu Stadium as a venue by “diversifying the offering and improving its commercial viability”.
The applicant also assured the build would be a “catalyst for wider regeneration in the town centre” and surrounding areas, promising the hotel would “enhance the match-day experience”.
The proposal further hopes to “strengthen Huddersfield’s civic identity as a sports destination” while practically reducing “car dependency” for guests travelling to games.
Previously, speaking about the application, Huddersfield Town’s owner, Kevin Nagle, said it was a “culmination of months of hard work behind the scenes.”
In a statment, Nagle said: “We have been working closely with experts to focus on what would benefit not only Huddersfield Town the most, but the town of Huddersfield as well.
“We have teamed up with Hilton Hotels to bring the Hilton Garden Inn brand, as they share our same vision that goes far beyond the building itself.
“Having acquired the full 53-acre site surrounding our home in HD1 last year, this marks the true start of our first stage of development and initial steps toward becoming a real year-round destination and venue, breathing new life and possibilities into the club and our stadium.
“I have stated from the first time I stepped into Huddersfield just over three years ago that the potential is here. I fell in love with the place from day one. And with the help of the team we’ve assembled, we are fully focused on turning that potential into a reality for all to benefit from. This is a massive next step.”
The period for comments ends on Tuesday, Sept 15, when the application will be reviewed by Kirklees Council.
ENDS
Notes to Editors: All drawings have been pulled from the Kirklees Council Planning Portal and should be credited to Town Sports & Entertainment Group Ltd AND Buttress