
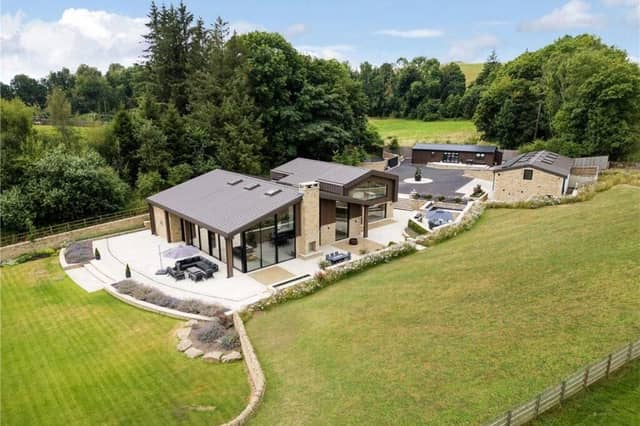


The main house has been designed around generous open-plan living, with extensive windows, a German kitchen with Miele appliances, four en-suite bedrooms and a separate television lounge. It includes air source heat pumps, mechanical ventilation with heat recovery, triple-glazed Schüco windows and doors, air conditioning and smart home technology.
A detached cottage provides accommodation for guests, while a garage complex has EV charging points and a first-floor home office. There is also a stable block and machinery store.
Coniston Barn, also known as Craven Barn by its architects Bowman Riley, won Best Small Development at The Yorkshires. Residential Real Estate Awards in 2025. The property, which is located in Coniston Cold, between Skipton and Settle, is on the market for £3.95m with Carter Jonas.
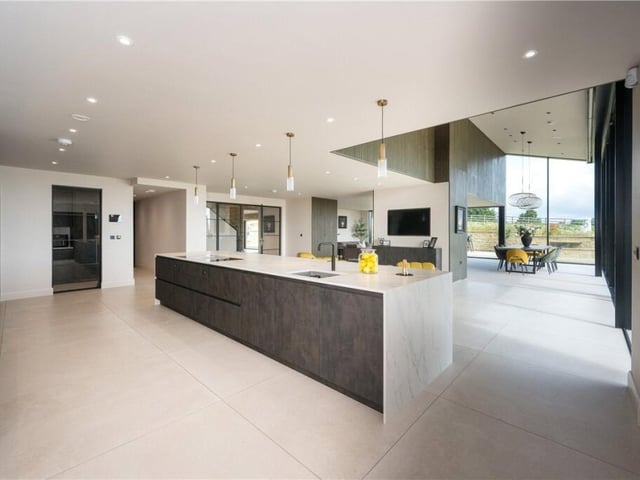
5. Green outlook
Extensive glazing runs along the open-plan living area, bringing views of the surrounding countryside into the seating and dining spaces. Photo: Carter Jonas
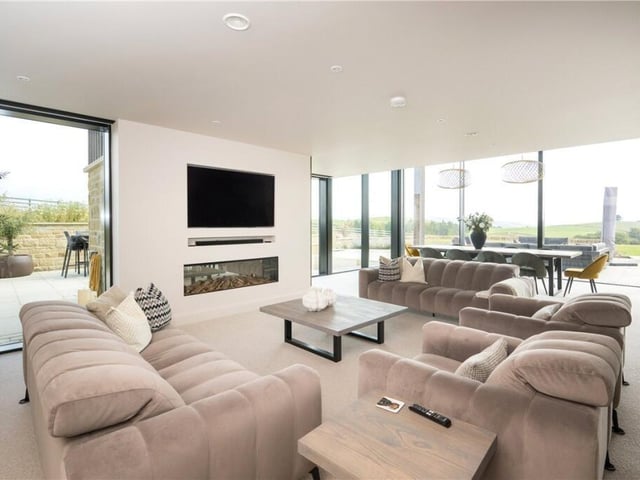
6. Light-filled space
Floor-to-ceiling windows surrounds the seating area, providing far-reaching views across the surrounding countryside. Photo: Carter Jonas
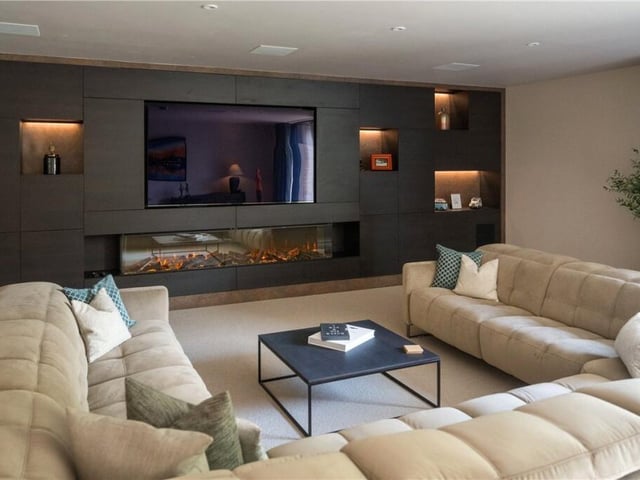
7. Relaxed retreat
A separate TV room features a statement fireplace alongside a dedicated media wall. Photo: Carter Jonas
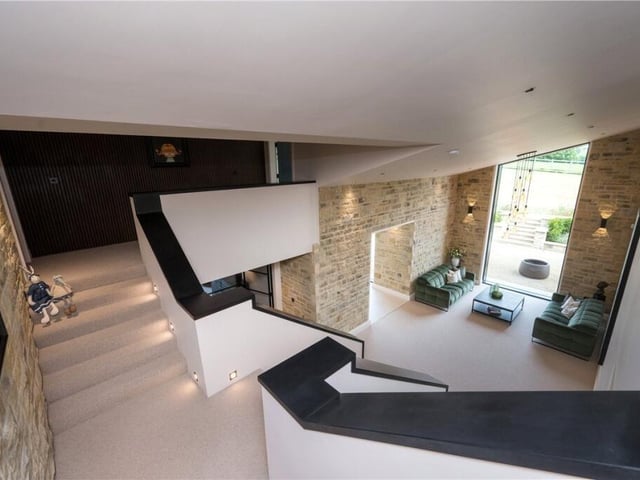
8. Upstairs perspective
The split-level landing connects the bedrooms and is reached via the central staircase. Photo: Carter Jonas