
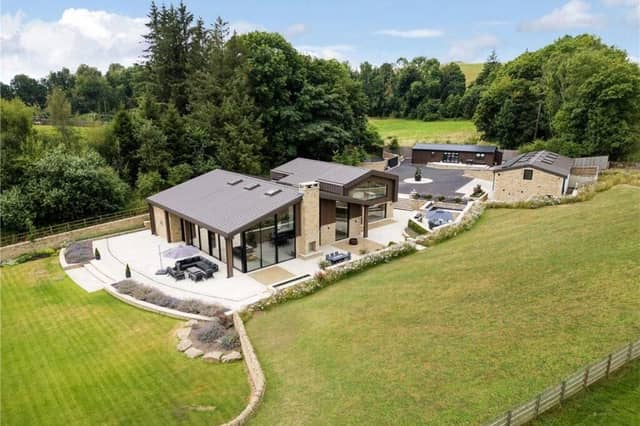


The main house has been designed around generous open-plan living, with extensive windows, a German kitchen with Miele appliances, four en-suite bedrooms and a separate television lounge. It includes air source heat pumps, mechanical ventilation with heat recovery, triple-glazed Schüco windows and doors, air conditioning and smart home technology.
A detached cottage provides accommodation for guests, while a garage complex has EV charging points and a first-floor home office. There is also a stable block and machinery store.
Coniston Barn, also known as Craven Barn by its architects Bowman Riley, won Best Small Development at The Yorkshires. Residential Real Estate Awards in 2025. The property, which is located in Coniston Cold, between Skipton and Settle, is on the market for £3.95m with Carter Jonas.
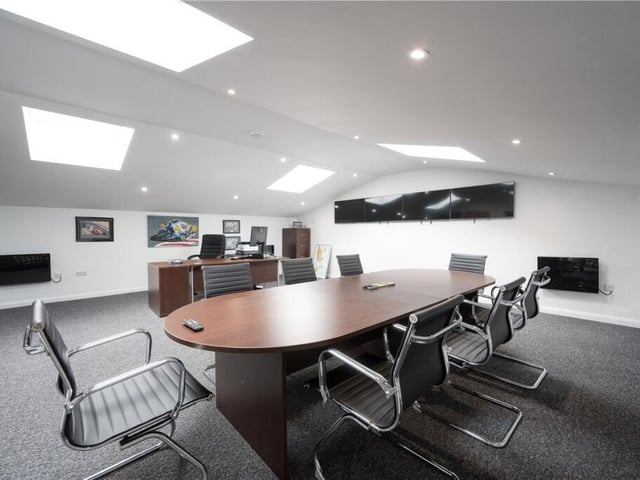
21. Work from home
The first-floor suite above the garage offers a generous workspace with scope for alternative uses. Photo: Carter Jonas
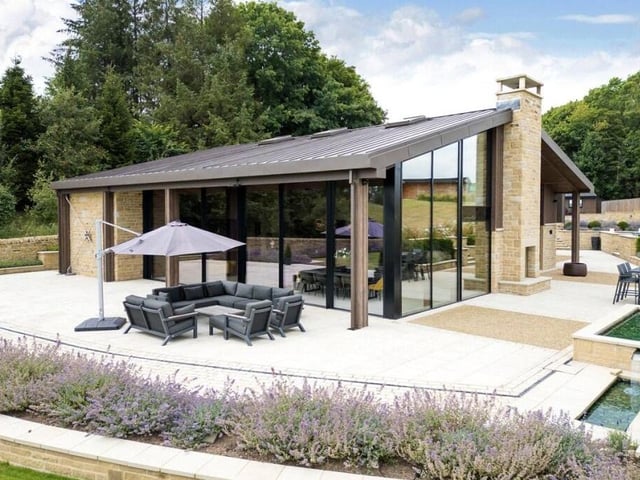
22. Alfresco entertaining
An expansive paved area bordered by lavender beds provides space for outdoor dining and gatherings. Photo: Carter Jonas
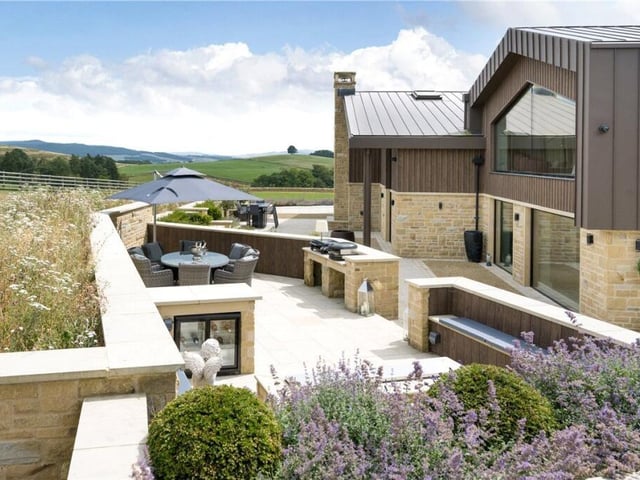
23. Sheltered spot
The enclosed barbecue zone includes dedicated seating for relaxed summer get-togethers. Photo: Carter Jonas
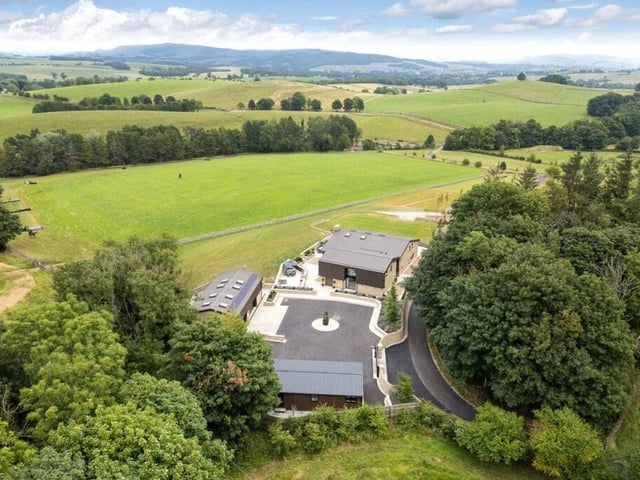
24. Grounds with character
Lawns and established planting are framed by traditional dry stone walls, creating a private setting. Photo: Carter Jonas