
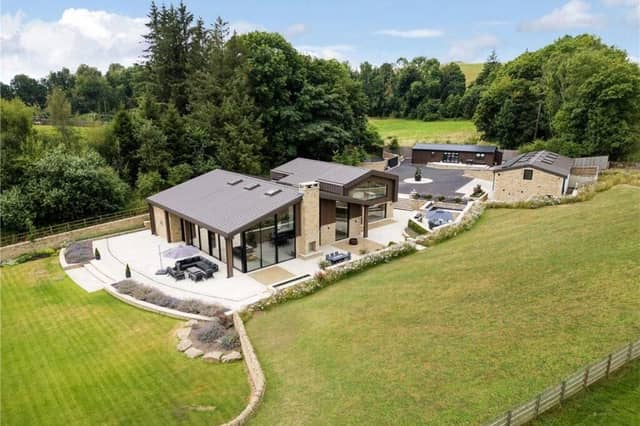


The main house has been designed around generous open-plan living, with extensive windows, a German kitchen with Miele appliances, four en-suite bedrooms and a separate television lounge. It includes air source heat pumps, mechanical ventilation with heat recovery, triple-glazed Schüco windows and doors, air conditioning and smart home technology.
A detached cottage provides accommodation for guests, while a garage complex has EV charging points and a first-floor home office. There is also a stable block and machinery store.
Coniston Barn, also known as Craven Barn by its architects Bowman Riley, won Best Small Development at The Yorkshires. Residential Real Estate Awards in 2025. The property, which is located in Coniston Cold, between Skipton and Settle, is on the market for £3.95m with Carter Jonas.
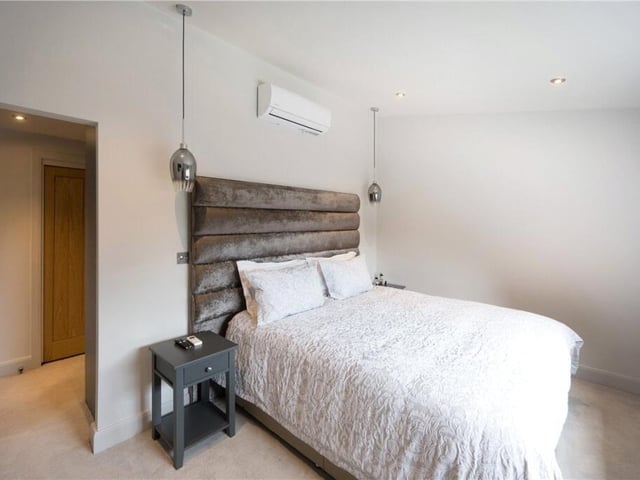
17. Comfortable quarters
The principal sleeping area includes a dressing space and access to its own shower room. Photo: Carter Jonas
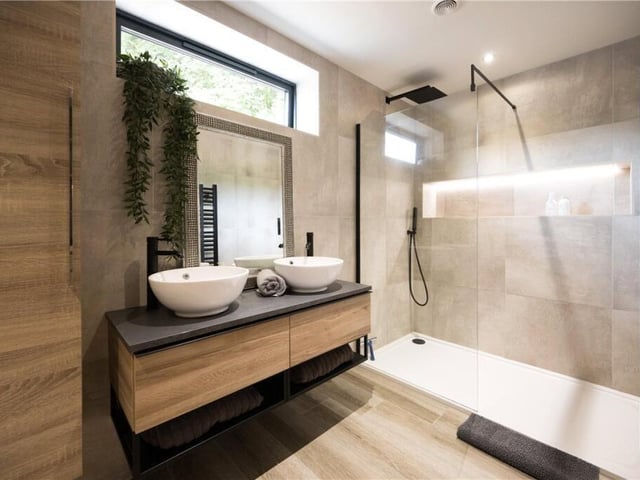
18. Contemporary showering
A sleek en-suite features streamlined fittings and a crisp, modern finish. Photo: Carter Jonas
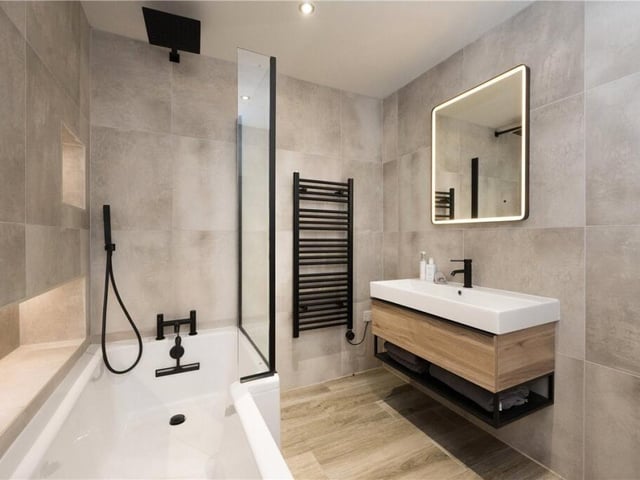
19. Smartly appointed
This bathroom serves the second double bedroom within the detached accommodation. Photo: Carter Jonas
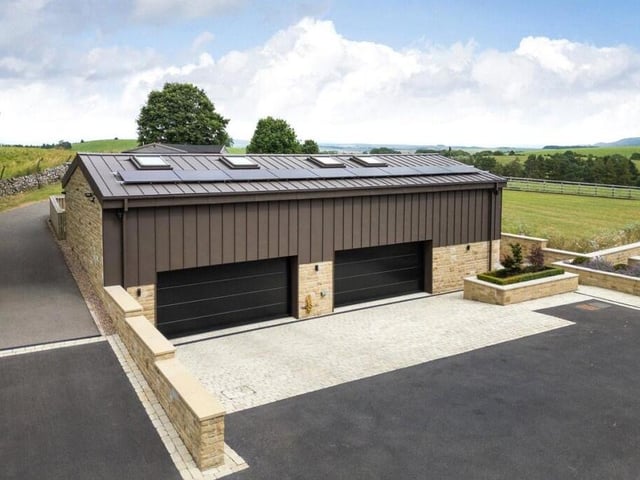
20. Space for four
Two double garages provide secure parking, with electric vehicle charging points and additional storage. Photo: Carter Jonas