

The five-bedroom property, in Tunstall, Richmond, has far-reaching views over the surrounding countryside and on a clear day, York Minster can be seen in the distance.
The ground floor features an open-plan kitchen/breakfast room and sitting room, providing the ideal space for family living. A large picture window with glass doors opens onto the garden and south facing terrace.
There are two double bedrooms on the ground floor. The second of the downstairs bedrooms has a separate door onto the terrace and could be used as ancillary accommodation with an independent access if needed.
Upstairs, there is an open-plan drawing room and three bedrooms, including the principal suite, which has a window seat, an en-suite shower room and walk-in dressing room.
It is on the market for £1.15m with struttandparker.com
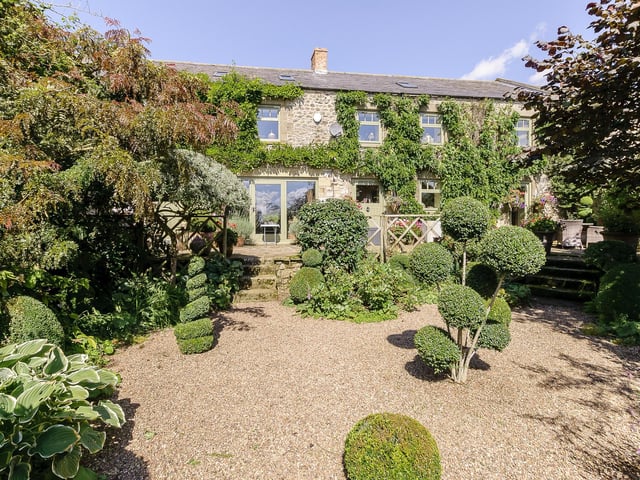
1. Fairytale escape
The current owners have created a magical haven of foliage which flowers throughout the year and the enchanting garden has been divided into different areas, all of which have a different feel and purpose. Photo: Strutt & Parker
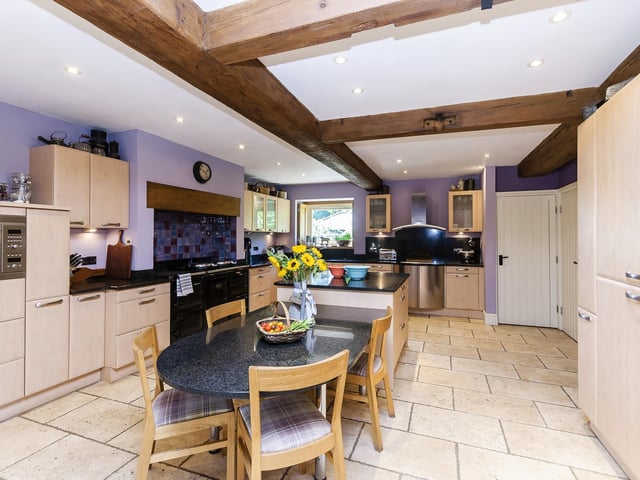
2. Top quality
The kitchen is fitted to a high standard. There are plenty of cupboards and worktops. There is an electric AGA and a separate induction hob with extractor hood above. A granite breakfast table extends neatly from the central island. Photo: Strutt & Parker
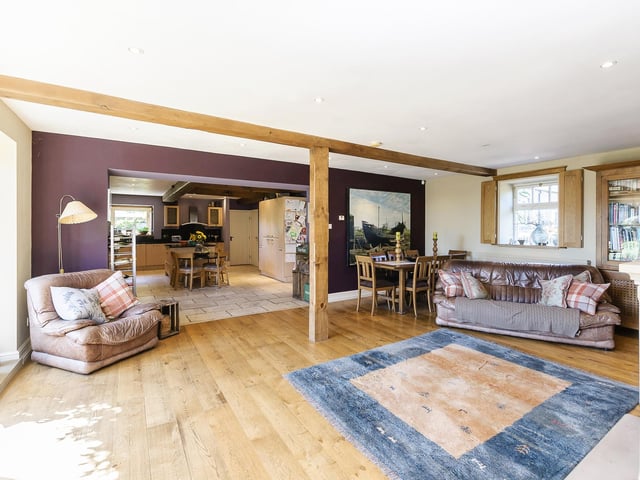
3. 8307329-interior14.jpg
The kitchen and the open plan sitting room are the heart of the home. This room combines a seating area with a wood burner and dining area. A large picture window with glass doors opens onto the garden and south facing terrace. Photo: Strutt & Parker
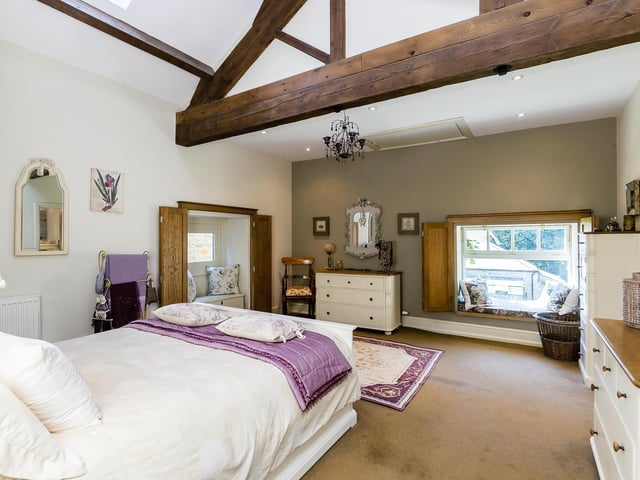
4. Deluxe haven
The principal suite is a generous size with pretty window seat and exposed beams incorporating a skylight. The en suite shower room is complimented by the walk-in dressing room, making for a luxurious principal wing. Photo: Strutt & Parker