
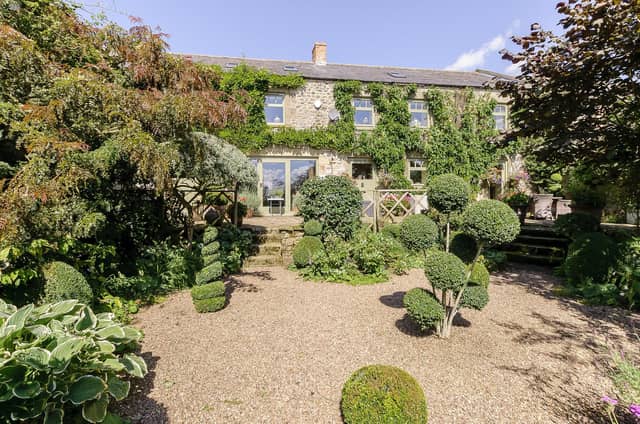


The five-bedroom property, in Tunstall, Richmond, has far-reaching views over the surrounding countryside and on a clear day, York Minster can be seen in the distance.
The ground floor features an open-plan kitchen/breakfast room and sitting room, providing the ideal space for family living. A large picture window with glass doors opens onto the garden and south facing terrace.
There are two double bedrooms on the ground floor. The second of the downstairs bedrooms has a separate door onto the terrace and could be used as ancillary accommodation with an independent access if needed.
Upstairs, there is an open-plan drawing room and three bedrooms, including the principal suite, which has a window seat, an en-suite shower room and walk-in dressing room.
It is on the market for £1.15m with struttandparker.com
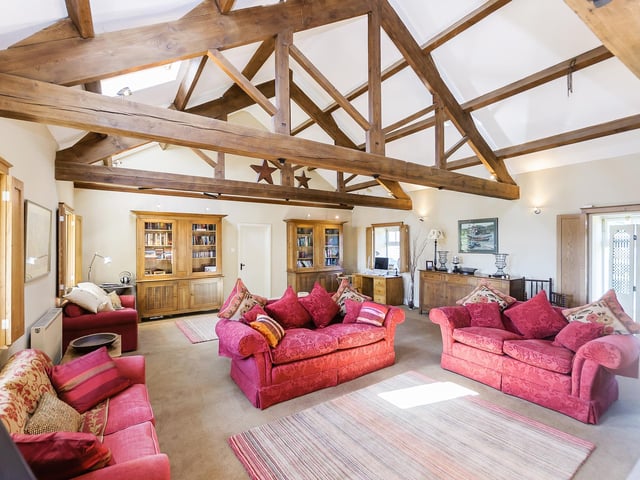
5. Social space
Leading up the stairs is the open plan drawing room, with exposed beams, making this a great room for entertaining. With additional sky lights, this room is light and airy. There is an efficient wood burner and windows on both aspects. Photo: Strutt & Parker
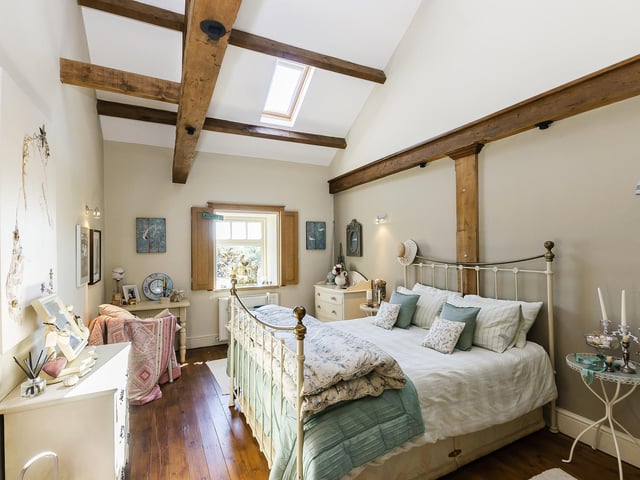
6. The Granary bedroom.jpg
There are two double bedrooms on the ground floor and three on the first floor Photo: Strutt & Parker