

At the heart of the four to five-bedroom home in Carlton, near Leyburn, is an open-plan kitchen and dining area, extended with a garden room designed to make the most of the surrounding landscape.
The kitchen includes a pantry and breakfast bar, while doors open onto the patio. A separate living room with a multi-fuel burner and a flexible family room provide additional living space.
Part of the ground floor has its own entrance, double bedroom, ensuite and adjoining storeroom, creating the potential for self-contained guest accommodation or an annexe.
Outside, landscaped gardens include a patio, lawn, vegetable garden, several sheds and an Arctic Cabin, all overlooking Coverdale.
Quakers Garth is on the market for £600,000 with robinjessop.co.uk
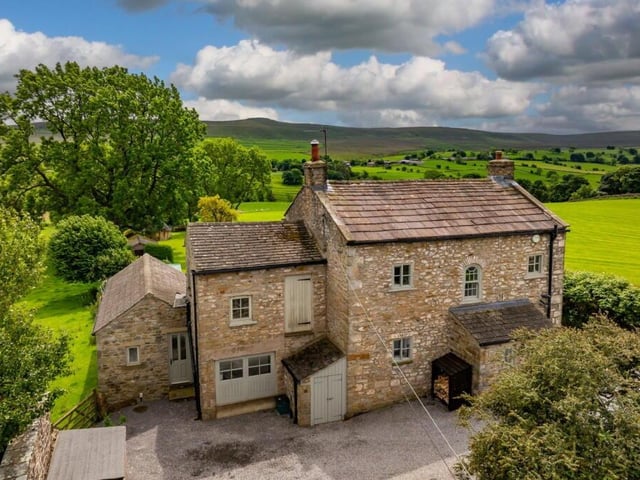
1. Hidden away
Quakers Garth enjoys a secluded position overlooking Coverdale in the Yorkshire Dales National Park, while remaining within easy reach of the village and its community. Photo: Robin Jessop
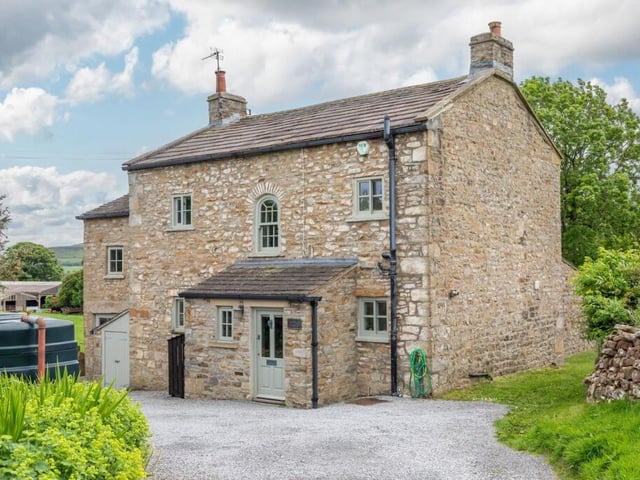
2. Private approach
The property is reached via a green lane leading from the edge of the village, opening into a generous parking area. Photo: Robin Jessop
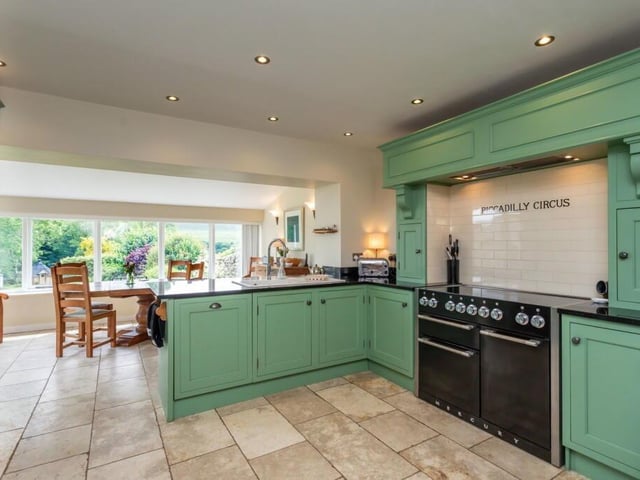
3. Heart of the home
The open-plan kitchen combines integrated appliances, a pantry and breakfast bar in a contemporary space designed for everyday family life. Photo: Robin Jessop
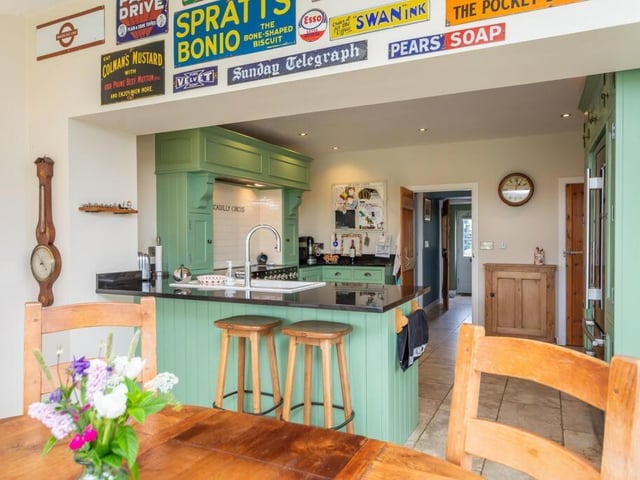
4. Modern meets practical
A stylish layout, generous storage and a breakfast bar make the kitchen both functional and welcoming. Photo: Robin Jessop