
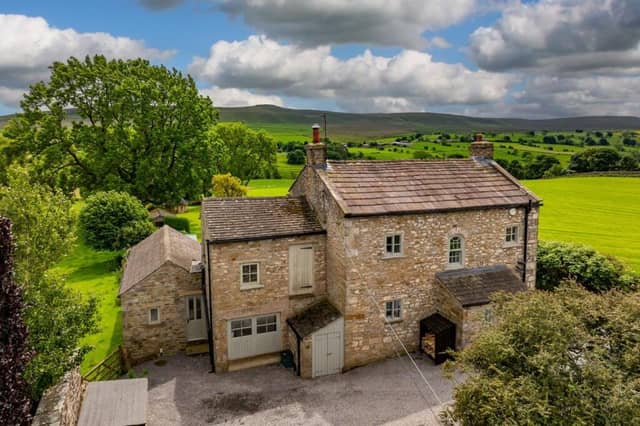


At the heart of the four to five-bedroom home in Carlton, near Leyburn, is an open-plan kitchen and dining area, extended with a garden room designed to make the most of the surrounding landscape.
The kitchen includes a pantry and breakfast bar, while doors open onto the patio. A separate living room with a multi-fuel burner and a flexible family room provide additional living space.
Part of the ground floor has its own entrance, double bedroom, ensuite and adjoining storeroom, creating the potential for self-contained guest accommodation or an annexe.
Outside, landscaped gardens include a patio, lawn, vegetable garden, several sheds and an Arctic Cabin, all overlooking Coverdale.
Quakers Garth is on the market for £600,000 with robinjessop.co.uk
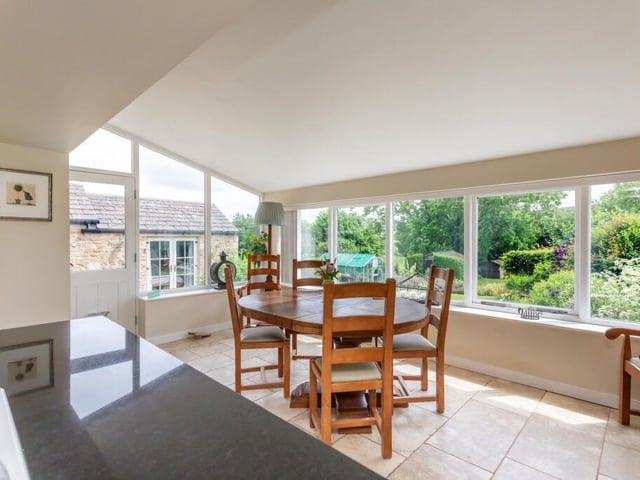
5. Green outlook
The dining area sits within a garden room-style extension, framing views across the garden and Coverdale beyond. Photo: Robin Jessop
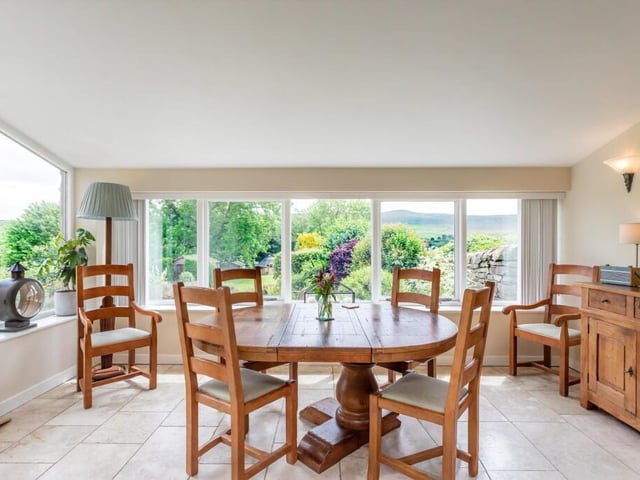
6. Inside out
Doors from the dining space open onto the patio, creating an easy connection between indoor and outdoor living. Photo: Robin Jessop
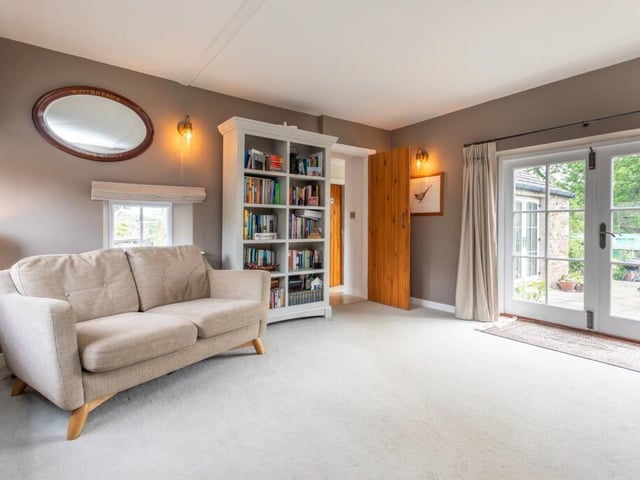
7. Flexible living
French windows fill the family room with natural light, while its adaptable layout and direct access to the potential annexe offer space that can evolve with changing family needs. Photo: Robin Jessop
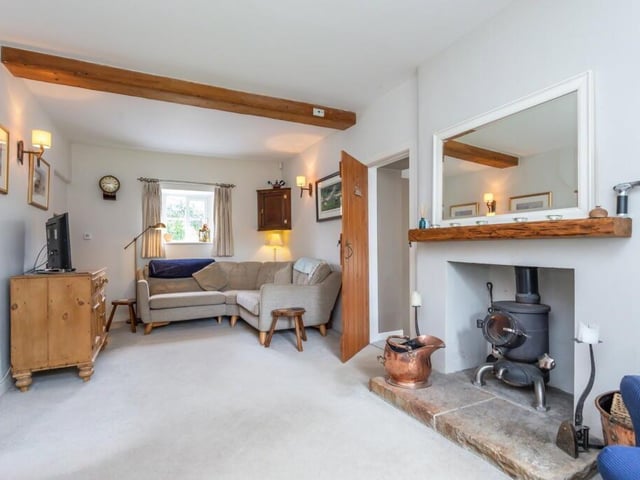
8. Green vista
A multifuel burner creates a cosy focal point in the living room, which enjoys views across the gardens towards the surrounding countryside. Photo: Robin Jessop