
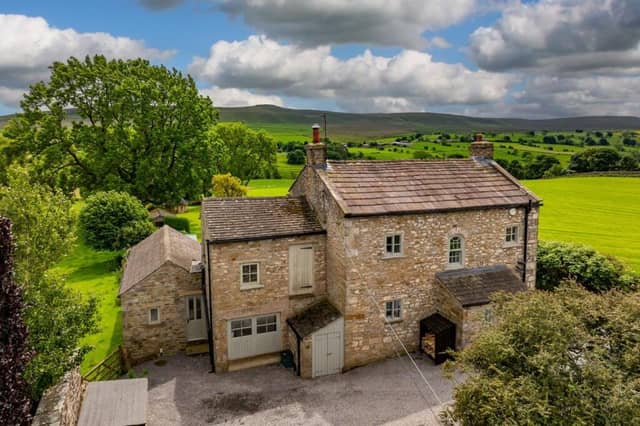


At the heart of the four to five-bedroom home in Carlton, near Leyburn, is an open-plan kitchen and dining area, extended with a garden room designed to make the most of the surrounding landscape.
The kitchen includes a pantry and breakfast bar, while doors open onto the patio. A separate living room with a multi-fuel burner and a flexible family room provide additional living space.
Part of the ground floor has its own entrance, double bedroom, ensuite and adjoining storeroom, creating the potential for self-contained guest accommodation or an annexe.
Outside, landscaped gardens include a patio, lawn, vegetable garden, several sheds and an Arctic Cabin, all overlooking Coverdale.
Quakers Garth is on the market for £600,000 with robinjessop.co.uk
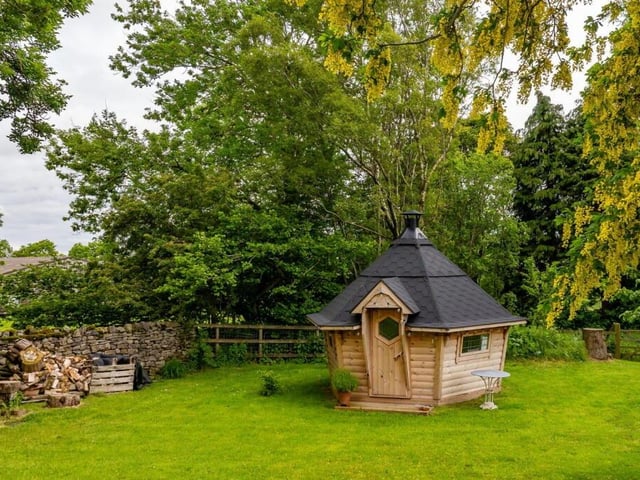
17. Garden surprise
An Arctic BBQ cabin provides an unusual outdoor space for year-round entertaining, whatever the weather. Photo: Robin Jessop
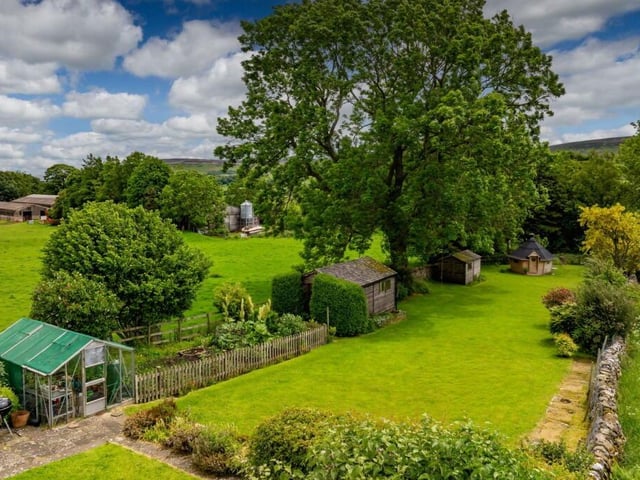
18. Room to grow
Beyond the patio, the garden includes a generous lawn, productive vegetable beds and several sheds for storage and gardening. Photo: Robin Jessop
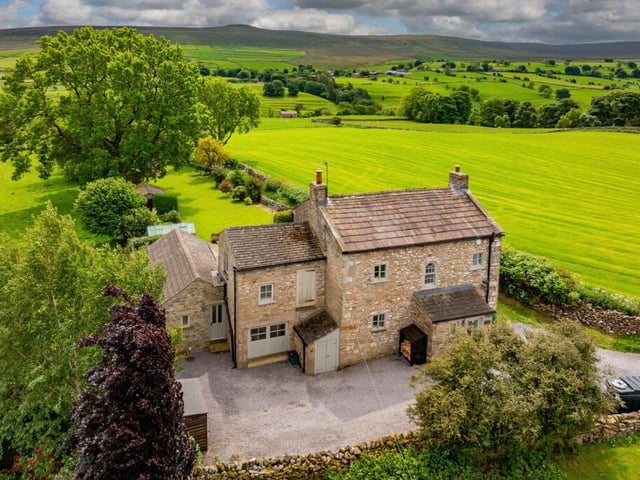
19. Dales setting
Quakers Garth occupies a quiet position while remaining close to the village and its community. Photo: Robin Jessop
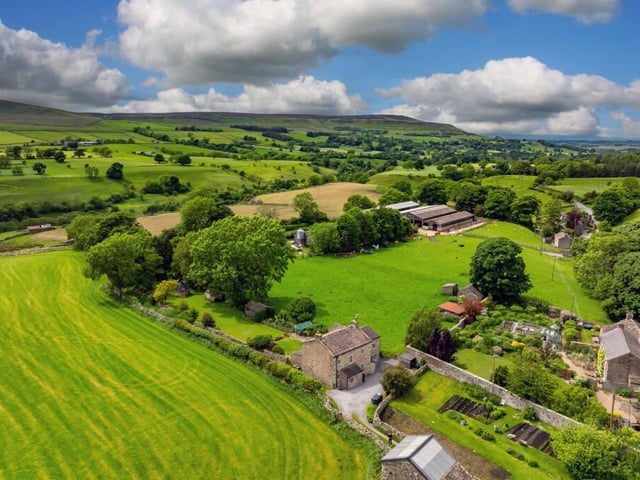
20. Character and flexibility
The property combines period character with a layout suited to modern family life. Photo: Robin Jessop