
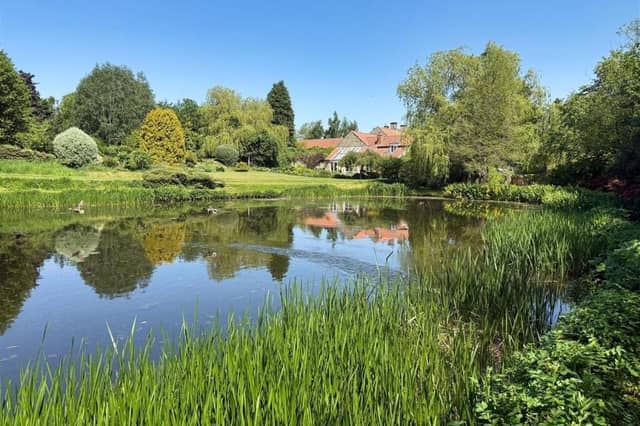


More than 200 years later, the mill lade, pond and sluice gate remain, offering a reminder of the property's industrial past while providing a striking setting for the Grade II listed home.
Believed to date from the early 19th century, the former watermill, in Caldwell, North Yorkshire, near the County Durham border, has been combined with the adjoining mill house to create a family home. The layout includes a reception hall, garden room, drawing room, dining room, kitchen/breakfast room, snug, office, laundry and boot room on the ground floor, with five bedrooms upstairs.
Mill Farm also offers equestrian facilities, including four loose boxes, a feed store, a three-bay barn and a 60m by 40m outdoor arena with a sand and fibre surface.
It is on the market with GSC Grays for £1.795m
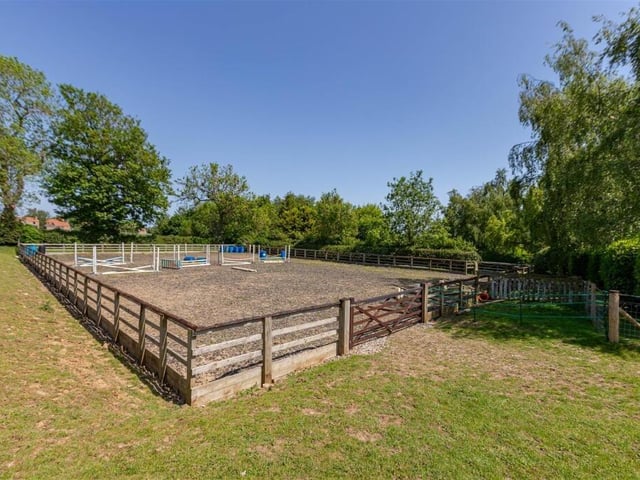
21. Training arena
The outdoor arena has a sand and fibre surface and post-and-rail fencing, offering a dedicated space for schooling and exercise. Photo: GSC Grays
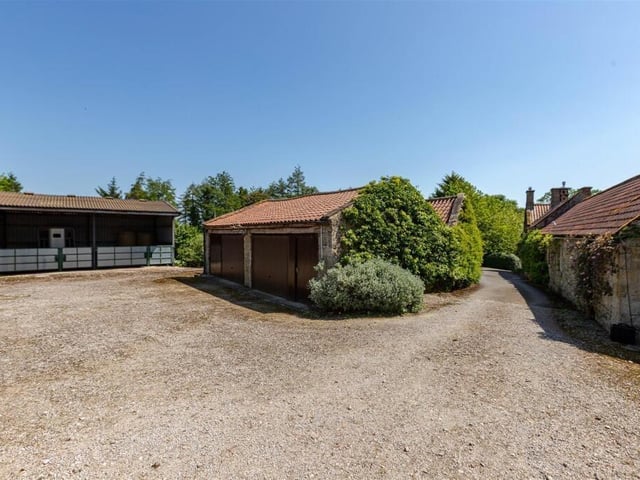
22. Practical storage
A three-bay open-fronted barn provides versatile space for machinery, hay and equipment. Photo: GSC Grays
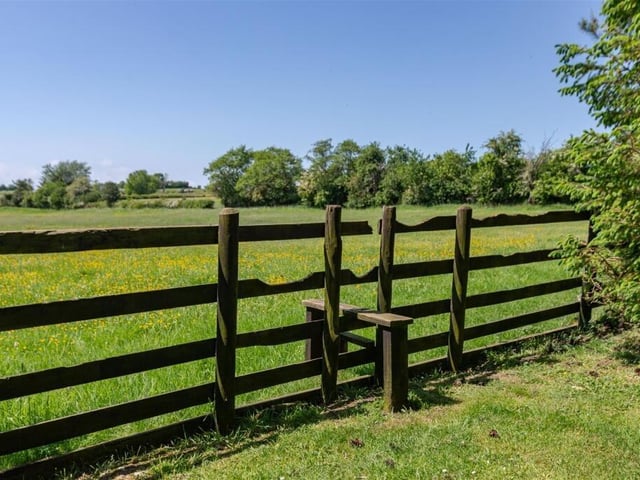
23. Easily managed
The land is contained within a ring fence, creating a private holding with a mix of mowable and permanent pasture. Photo: GSC Grays
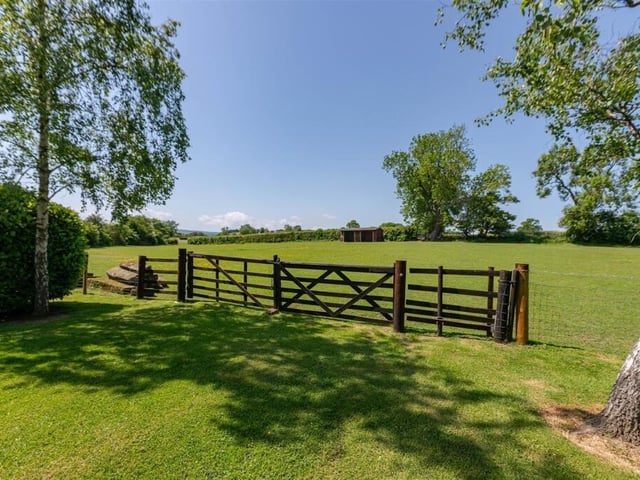
24. Well-maintained
Around 27 acres of productive land surround the property, with hedge-lined pasture divided into seven fields. Photo: GSC Grays