
'How a chance meeting led to me finding my hidden gem of a home in the centre of Harrogate'
It was New Year’s Day three years ago that Martin Wharton first set foot inside a three-storey Victorian cottage in a side street of a busy road in Harrogate. Five and a half weeks later he was the owner.


He came across the Victorian cottage quite by accident having come to Harrogate to view another house as he was planning to move back to Yorkshire from Kent to be near his mother the estate agent cancelled his viewing The interior designer instead called into a nearby antiques shop where he got chatting to the owner, before they were joined by a woman who was a regular customer.
“I mentioned that I was house-hunting and the lady said that she had a cottage that she'd been renting out for a few years. I asked her if it was for sale and she said no but it could be as her tenants were leaving on December 28 and she’d been thinking of doing it up and turning it into an AirBnB but they could really do with the money.”
Martin was coming back to Harrogate on January 1 with a friend over from New York to really start seriously trying to find him a home and had planned to rent an AirBnB but the owner suggested he stay in he cottage instead as the tenant would have left and it was part furnished – he just needed to bring bedding.
"So that’s what happened. We had three nights there at the end of which I said I’d have it. She wouldn’t let us pay or even take her out for dinner to say thank you. Instead she had a dinner party so that we could meet some of her Harrogate friends.”
The sale went through in just five and half weeks. “I’ve never been attached to a house before but I really am quite attached to this one.”
Entering the ‘cottage with big ideas’ as Martin describes it is a real surprise. Despite being just a few steps from busy Cold Bath Road the cottage which dates back the 1840s is a haven of tranquility, and although it is full of antiques and race horse memorabilia as Martin is the son of race horse trainer Harry Wharton, it doesn’t feel cluttered. It is subtle maximalism if there is such a thing.
"My father was a race horse trainer and so was my uncle but neith me nor my brother followed in their footsteps.”
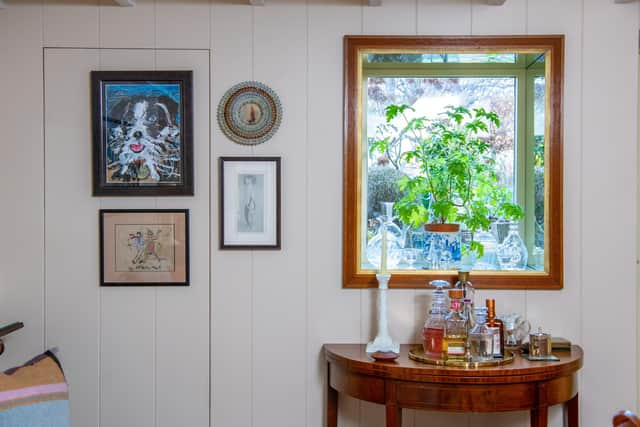
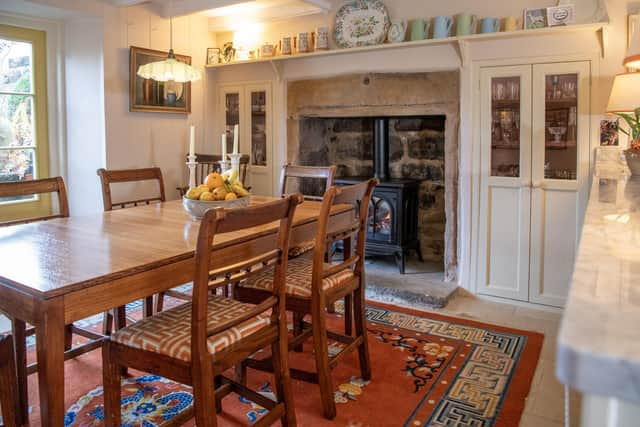
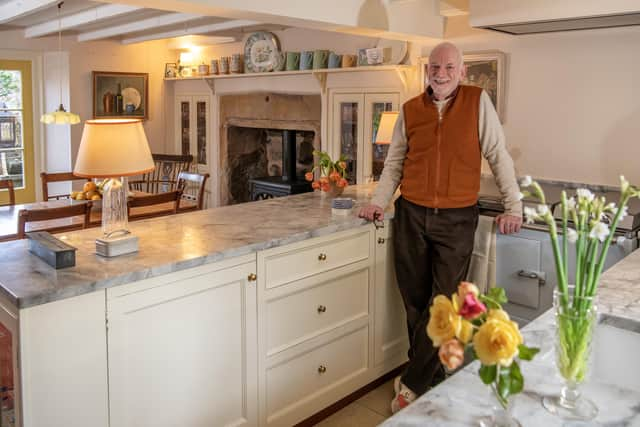
Despite being down a few steps the kitchen/dining/sitting room feels light and welcoming. “I was conscious that it could be really dark and cold,” he says. And so he decided to fully panel the walls in wide paneling and paint everything in a light cream.
He added extra storage including a small pantry and utility room. Although he had planned to get rid of the gas log effect wood burner it was so efficient that he decided to keep it. He also added a pale blue range – although he says he doesn’t love the colour but it was in the sale.
"I just need to had some more blue accessories into the kitchen to tie it in.”
The open plan room has a door out into the private garden and Martin and succeeded in bringing the garden and light in my adding mirrors to the window reveal and framing it with an old picture frame which fitted perfectly.
The stairs to the first floor lead from the kitchen up to the main sitting room with surprisingly high ceilings, large windows and steps down to the garden.
The dark aubergine colour (Deep Reddish Brown from Farrow and Ball) up the stairway enhances Martin’s art collection. “I wouldn’t put dark colours where there is a lot of natural light, but in somewhere where there is always going to be artificial light it works well.
Although he moved from a bigger three bedroomed house to come north Martin says he brought most of the furniture which he has collected over the years, with him. “I hardly needed to get rid of anything.”
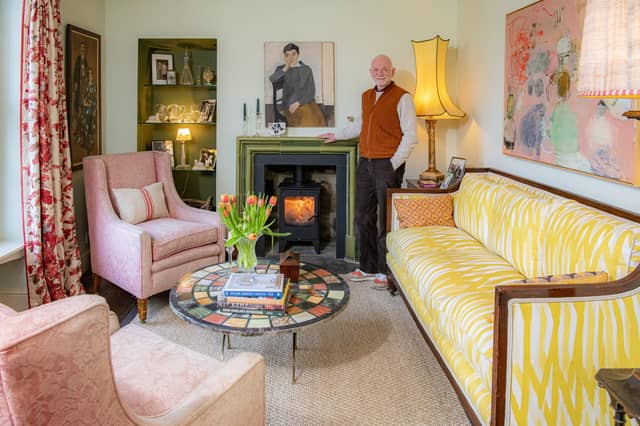
The sitting room is full of furniture and objects that Martin has collected over the years but he says he isn’t sentimental about anything in particular. “I like to swap things around and I really don’t get too attached to things – not even the art. I buy what I like – some of it is from antique shops and auctions others art painted by friends mine.”
There is a lovely juxtaposition in the sitting room of antique furniture and more modern art. Martin added the green fire surround and log burner and his love of lighting – lamps in particular – is clear throughout the cottage,
"When I moved in there was just far too much lighting – there were down lighters every where an it was really bright.” There is a small guest bedroom on the first floor and cloakroom.
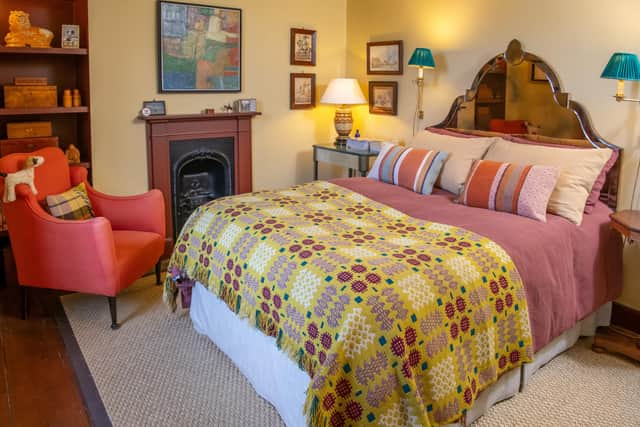
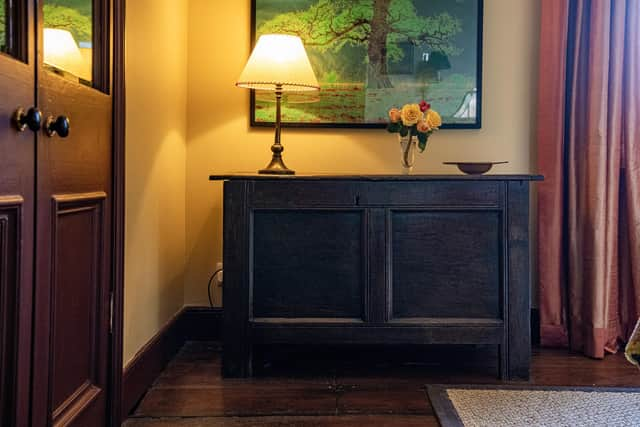
On the second floor is the master bedroom overlooking the generous sized private garden, something of luxury in the centre of Harrogate – complete with parking. Martin added the fire place to the bedroom but the stand out piece is the antique 1930s’ mirrored headboard which complements the existing mirrored walk in wardrobe. "In a small house like this it is all about storage,” he says. On oak chest in the bedroom is a family piece which was his dad’s. “I’m not particularly sentimental but I really like it.”
The headboard came from an antique shop in Faversham. “I saw it and I really liked it but nobody bought it and it kept getting cheaper and cheaper until eventually I bought it for £100.” The bedroom walls are painted in Farrow and Ball Hay – a colour Martin favors and which sets off his art works.
"I didn’t think about the art when I was choosing the colour scheme,” he says. “I selected the colour Hay for my last house which I was only in for a year and so I knew it worked and then I bought the painting above the fire place which is a Castle Howard interior and goes perfectly. I hung and it looked like I’d chosen the colour scheme around it which I hadn’t. The bedroom is a north facing room and so it brings some warmth to the room.”
Martin sanded and varnished the wide wooden floorboards himself. “They were all ginger pine, but had never been varnished and so I stained them dark as I had to patch in a few new ones but it is really hard to tell. If you go dark it much easier to match it in. Dark floors also seem to anchor a room.”
He redesigned the bathroom moving the door so that he could hide the toilet. A dislike of glass shower cubicles led to him have a bespoke wooden paneled unit made. “I was so lucky I found a great builder, decorator and joiner. I was really lucky as it is hard starting from scratch.”
Martin’s work is still mainly in the south of England and so he is keen to do some projects in the north, bringing his own unique sense of style to properties of any age.
settlehomes.com