
How these York Design Award winners turned a dilapidated terraced home into a eco friendly passive house
The annual York Design Awards recognise the city’s best architecture and the competition is not only fierce it is impressive, which makes 24 Hobmoor Terrace truly exceptional.

The property won the Lord Mayor’s Award, the Sustainability Award and the Residential Award at this year’s event for the remarkable transformation of a dilapidated end terraced house that was in need of updating
It ticked every box on the judges list including great design with a very strong emphasis on sustainability.
The wins were a just reward for the skill and efforts of architect Phil Bixby, who trades as Constructive Individuals, and his wife Caroline Lewis, an artist.


Their journey began with a plan to downsize from their house on Holgate Road in York.
They had searched for a new home to move to with no joy until fate played a blinder, which saw Phil take on a project for a client to design a contemporary home for a client on Hobmoor Terrace, which is tucked away and has a dead end that ensures it will never be a rat run.
“I thought I knew most of the streets in York but I’d never been on this one before and it was a revelation,” says Phil. “It feels like the middle of nowhere with lots of green space and yet you are five minutes from a bus stop and 15 minutes from the centre of the city.”
At the rear of the homes on the left of the row is Mayfield Public Open Space, a nature friendly haven, while towards the end of the terrace is the Hob Moor nature reserve, which is part of the Knavesmire, one of York's ancient commons and a feeding ground for bees, butterflies and birds, including skylark and meadow pipit.
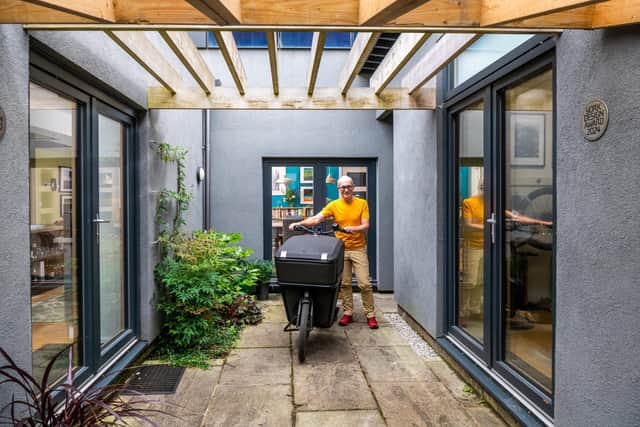
So when the for sale sign went up on a dilapidated end house on the terrace closest to the nature reserve, Phil and Caroline’s interest was piqued, not least because it came with a strip of land at the side that had been used for parking.
They didn’t expect there to be much competition for the house that had insufficient foundations, subsidence and was full of asbestos, but had to bid for it via Modern Method of Auction.
Phil and Caroline triumphed and set about designing what became a three year project that resulted in a beautiful, energy efficient home that adheres to passive house principles.
Just about everything needed replacing and reconfiguring in the existing property but the bonus was the land at the side which gave the couple scope to extend.
There are now two parts to the house, the updated period end terrace and two single storey, timber frame extensions on that strip of land.
The new build elements sit parallel to each other with a strip of yard in between and both are topped with “green” roofs that are alive with bees in summer.
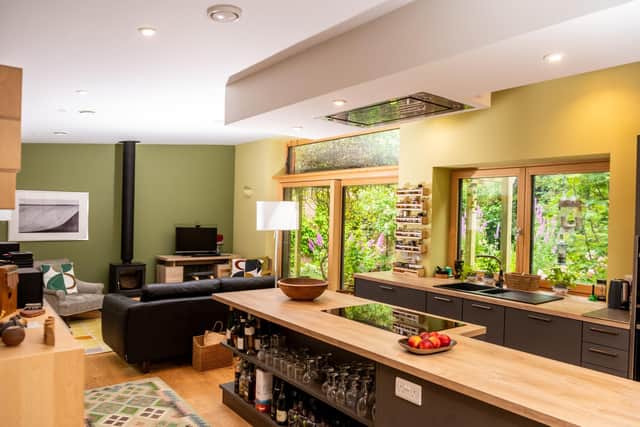
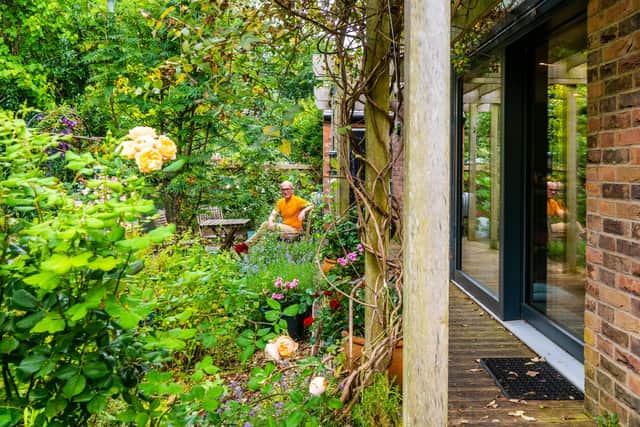
One extension connected with the garden via large areas of glazing and created space for a new kitchen and sitting area that is open plan to the dining room in the old part of the house
The other extension is Phil’s office and architecture practice, while land leftover has become a parking space.
Eco builder Steve Kent of Kent Building Developments constructed the new extensions and reconfigured the original house where needed while keeping its period charm.
Phil designed the whole property to meet with passive house principles using a passiv haus planning package so there are high levels of insulation and air tightness.
Solar panels were a must and have proved a good investment. Phil wanted them on two thirds of the south-facing gable wall of the old house but knew he would face resistance from the council planning department.
So he put in two separate applications. One for solar panels, which he knew would be a decision made by ward councillors, and one for the work on the house which would go to a planning committee.
“The ward councillors said ‘yes’ and while the solar panels are very visible we used pressed aluminium surrounds to lessen the impact and they have been amazing at generating power,” says Phil, who also has a Tesla Powerwall storage system to help collect the electricity generated.
Most people hide the Powerwalls in the garage but Phil and Caroline have theirs on the dining room wall and it looks great while providing a quarter of their annual energy needs.
Phil stresses that solar panels are best effective on an already energy efficient, airtight and insulated home and the cost/benefit ratio may not be good on the average property.
The whole of 24 Hobmoor Terrace is airtight and there is a Zehender MHVR, Mechanical Ventilation with Heat Recovery, system that provides fresh filtered air whilst retaining most of the energy that has already been used in heating the building. It is also quiet.
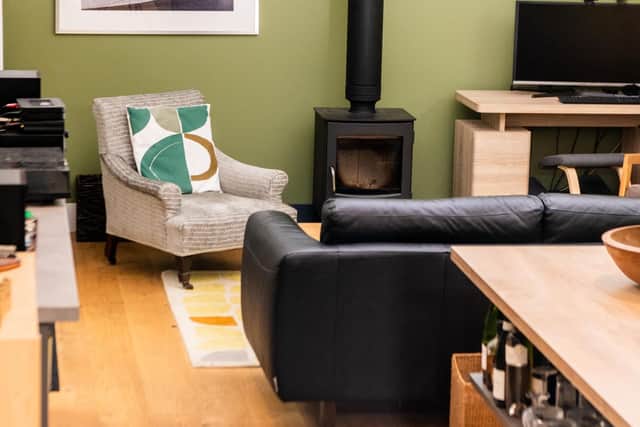
A surprise addition is the wood-burning stove in the sitting area, which is only used a few times a year but gives a focus to the room, which has no TV.
The Victorian part of the house has also been treated to period style sash, triple glazed windows from Eksalta.
The couple also invested in a Kutchenhaus kitchen, perfect for Caroline,a keen cook who used to run the Good Food Shop in York.
The house cost £200,000 and the transformational work on it cost £250,000.
Phil would like to see the government investing in insulation for all homes and imposing checks on new builds to see that they are as well insulated and airtight as they claim.
“Sadly, most people are concerned with how a place looks rather than how it performs,” he says.
The couple often open their home for York Open Studios as Phil is a keen photographer and Caroline is an artist, but he says: “Most people come to look at the house.”
Phil, Fixby architect, www.constructiveindividuals.co.uk
.