
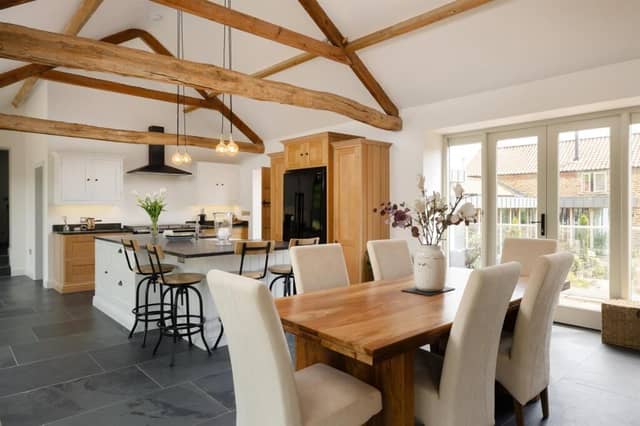


The property, painstakingly restored over almost six years, retains its original footprint and many of its defining architectural features, including exposed oak beams, roof trusses and stonework, while introducing high-quality modern interiors throughout.
At its heart is a spacious open-plan kitchen, dining and living room with handmade cabinetry, leathered granite worktops and doors opening onto both the landscaped courtyard and surrounding gardens. A striking 70ft oak and glass gallery links the principal living spaces, creating one of the home's standout features.
The accommodation includes five en suite bedrooms, with the principal suite occupying the entire first floor alongside a dressing room and luxurious bathroom. There are also elegant reception rooms, a media room, gym and home office, while a self-contained annexe with holiday-let consent offers flexibility for guests or multi-generational living.
Outside, the property sits within around 3.5 acres of gardens and paddock with views across the Howardian Hills, a short distance from Castle Howard and around 20 minutes from York.
Gower Hall Barn is for sale with blenkinandco.com.
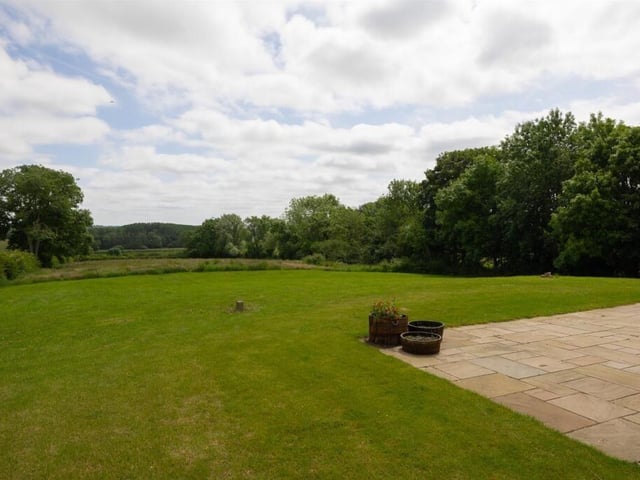
29. Privacy and shelter
Lawns sweep around the house and are enclosed by post-and-rail fencing, mature hedging, shrubs and trees. Photo: Blenkin & Co
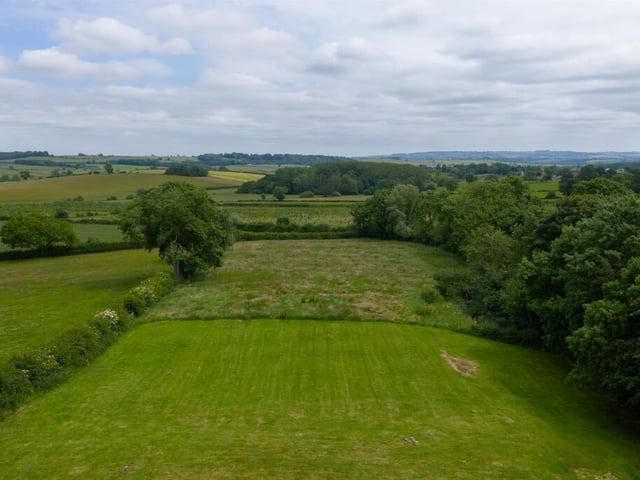
30. Green space
To the east, the gardens merge with the paddock beyond. Photo: Blenkin & Co
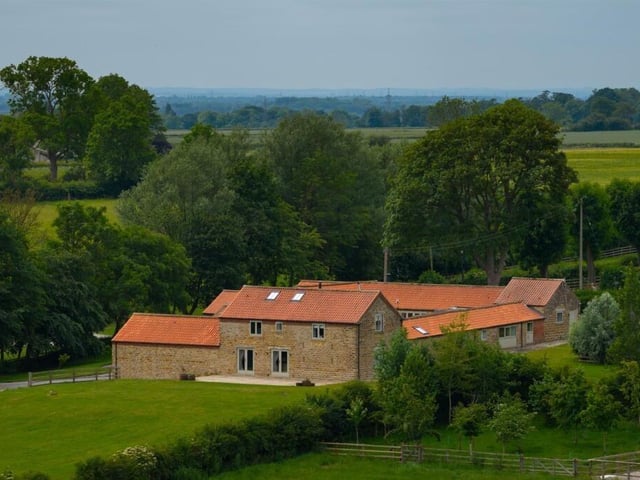
31. Rural position
Gower Hall Barn sits on the edge of the Howardian Hills National Landscape, between the villages of Foston and Thornton-le-Clay and midway between York and Malton. Photo: Blenkin & Co