
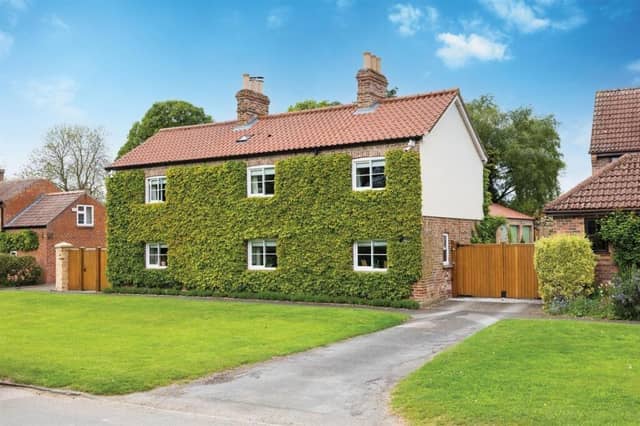


The former farmhouse in the conservation village of Allerthorpe, near Pocklington, has been restored and modernised, combining original features with contemporary finishes and energy-efficient technology.
Spread over 2,335 sq ft, the detached house includes two reception rooms, a study, office, kitchen and dining room, utility room and four bedrooms, including a principal suite with dressing room and en suite bathroom. There are also two further bathrooms.
Outside, landscaped gardens have been designed to provide privacy, with an oak-framed loggia linking the kitchen to a terrace for outdoor dining. The grounds also include a detached garage and workshop, parking, a barbecue area, a rose-clad arbour and a secluded "secret garden" with fruit trees and raised flower beds.
Croft Farm is on the market with Blenkin & Co for £1m.
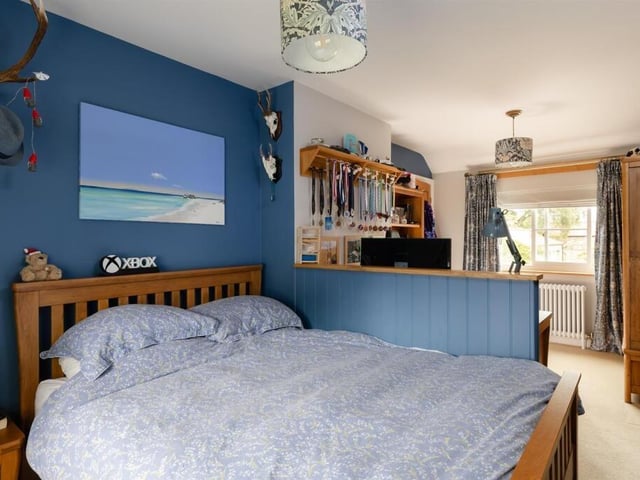
13. Flexible space
Two further double bedrooms provide generous accommodation for family members or guests, with easy access to the family bathroom. Photo: Blenkin & Co
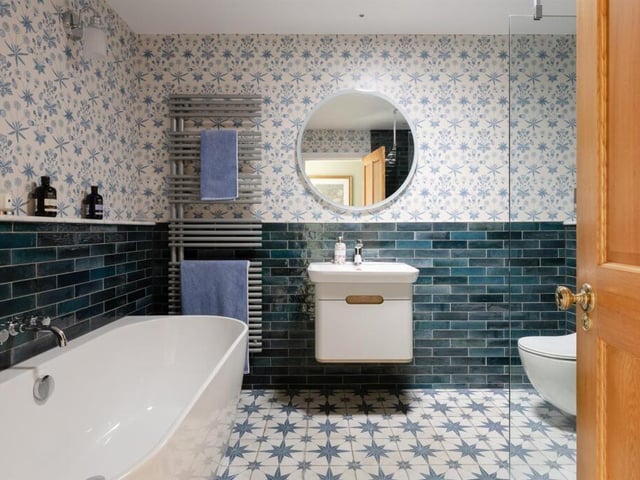
14. Beautifully designed
A freestanding bath, walk-in shower and floating vanity unit feature in the family bathroom, where a light tube provides natural daylight. Photo: Blenkin & Co
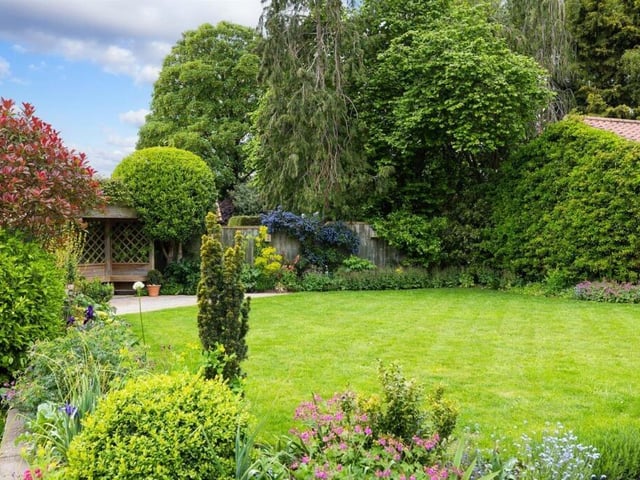
15. Layers of planting
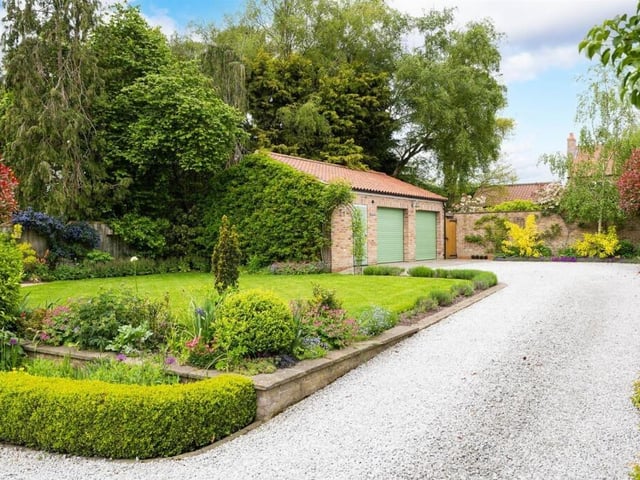
Herbaceous borders, lavender and flowering shrubs surround the shaped lawn, adding colour and texture through the seasons. Photo: Blenkin & Co
16. Seasonal colour
A mature pyracantha provides natural screening to the garage, which is accessed via a rose archway. Photo: Blenkin & Co