
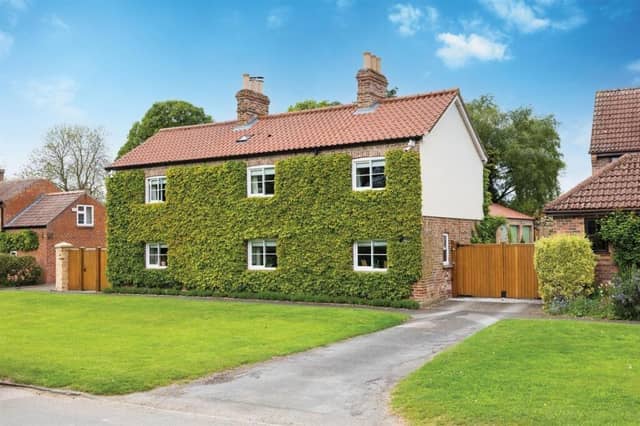


The former farmhouse in the conservation village of Allerthorpe, near Pocklington, has been restored and modernised, combining original features with contemporary finishes and energy-efficient technology.
Spread over 2,335 sq ft, the detached house includes two reception rooms, a study, office, kitchen and dining room, utility room and four bedrooms, including a principal suite with dressing room and en suite bathroom. There are also two further bathrooms.
Outside, landscaped gardens have been designed to provide privacy, with an oak-framed loggia linking the kitchen to a terrace for outdoor dining. The grounds also include a detached garage and workshop, parking, a barbecue area, a rose-clad arbour and a secluded "secret garden" with fruit trees and raised flower beds.
Croft Farm is on the market with Blenkin & Co for £1m.
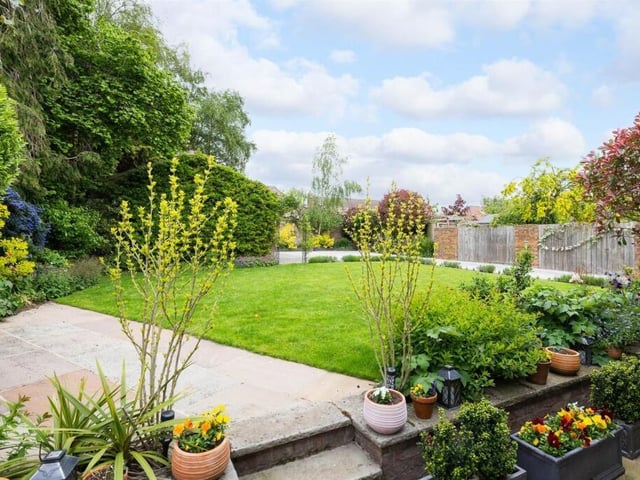
17. Private surroundings
Brick walls, fencing, gated access and discreet lighting combine to create enclosed outdoor spaces designed for enjoyment throughout the day. Photo: Blenkin & Co
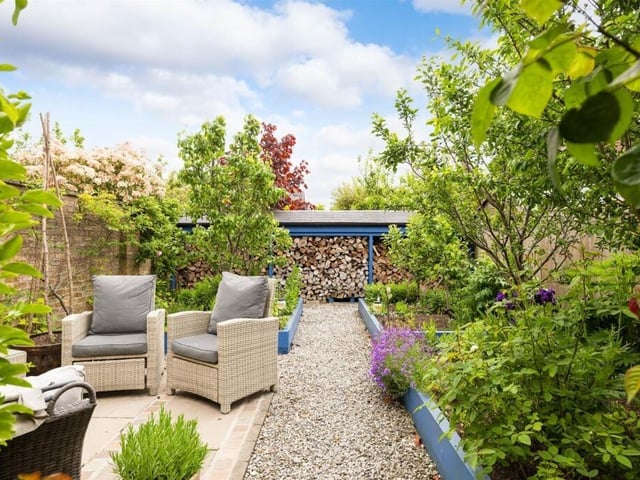
18. Hidden corner
Beyond a rose-covered pergola, a secluded area features fruit trees, raised flower beds and a sunny paved retreat against a brick wall. Photo: Blenkin & Co
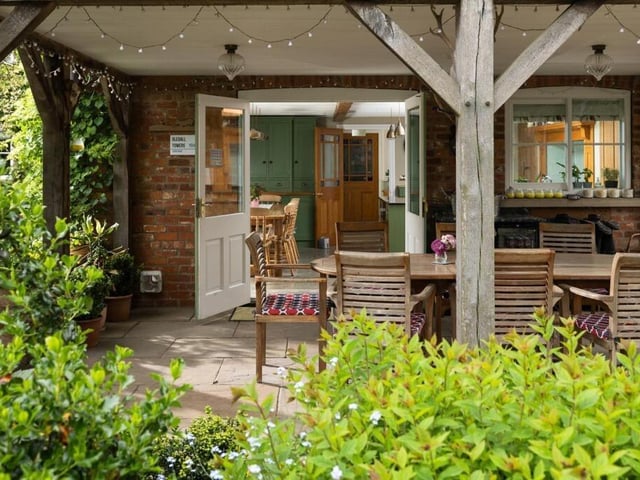
19. Sheltered setting
An oak-framed structure extends the living space onto a stone terrace. Photo: Blenkin & Co
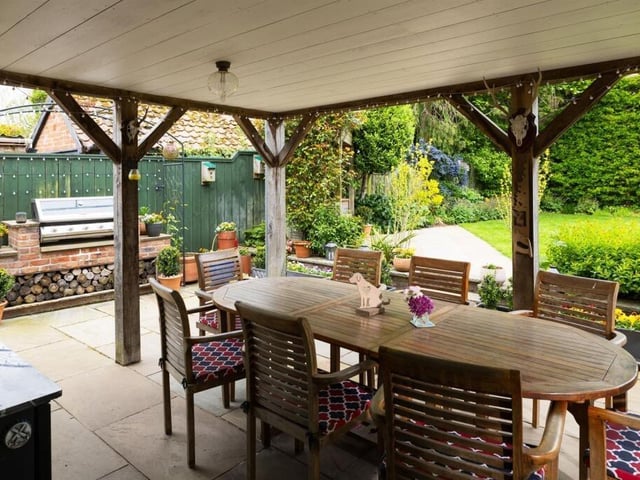
20. Alfresco hub
A stone-flagged terrace provides an inviting place to gather, with cooking facilities close at hand for entertaining. Photo: Blenkin & Co