

The four-five bedroom home, in Nether Silton, Thirsk, has sweeping views across the surrounding countryside. Built in the style of a traditional stone barn, the property, which combines rural charm with modern design, sits on nearly an acre of land, including a rear paddock.
It features a galleried reception hall with oak staircase, underfloor heating, and full-height glazed entrance. There is a drawing room, an additional reception space suitable as a gym or office, a dining room, and an open-plan living, dining and kitchen area. A boot room and utility complete the ground floor.
Upstairs, the principal bedroom has an en-suite and dressing room, while three further bedrooms, a study, a nursery, and a family bathroom make the home ideal for families seeking a mix of style and practicality in a rural setting. Oak Barn is on the market for £1.5m with gscgrays.co.uk.
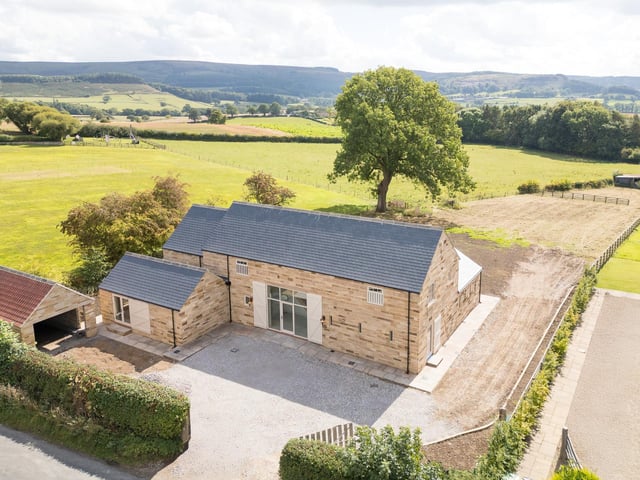
1. Generous parking
The property is approached through double timber gates to gravelled driveway which offers parking for numerous vehicles and leads to the single detached garage with double timber doors. Photo: GSC Grays
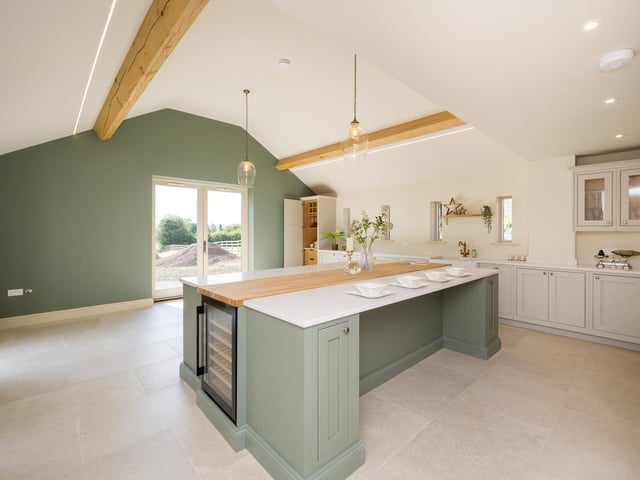
2. Beautiful interior
The bespoke David Charles kitchen features quartz and oak worktops, a central island with an extended breakfast bar, a double Belfast sink and full-height fridge and freezer. Photo: GSC Grays
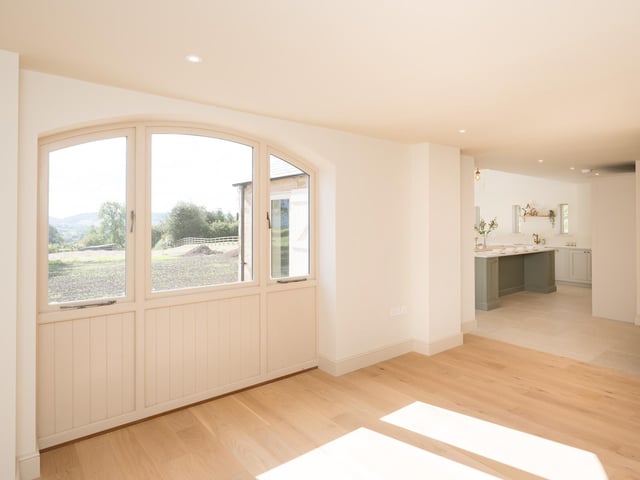
3. Versatile space
The dining room has beautiful oak flooring and a traditional barn style arched window making the most of the views to the rear. The room could equally be used as a playroom for children off the main kitchen area. Photo: GSC Grays
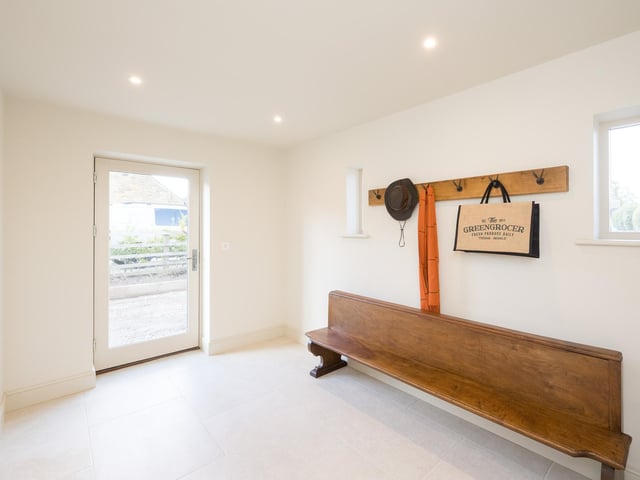
4. Functional style
The boot room sits off the kitchen and the rear entrance, with tiled flooring and underfloor heating. It leads into the utility room, which includes plumbing for a washing machine, an inset sink and matching quartz worktops. Photo: GSC Grays