
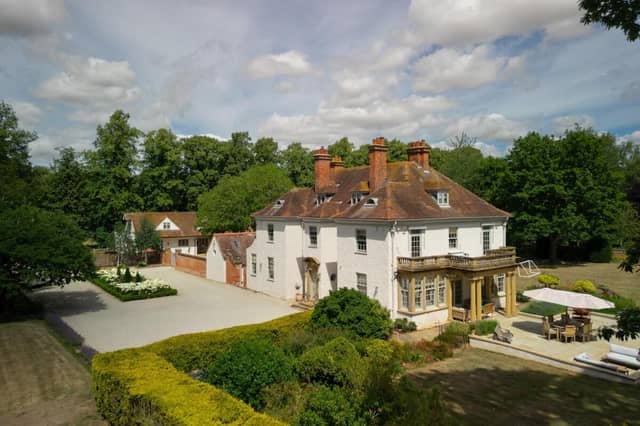


Once empty and deteriorating, the house has been reconfigured into a beautiful family home. At its heart is a generous L-shaped kitchen, dining and living space created by opening up several former rooms, with parquet flooring and views down the drive and across the grounds.
Original features such as servant bells, traditional fireplaces and stone balustrades were carefully retained, while behind the scenes the house has been upgraded with solar panels, a battery system and extensive insulation, achieving an impressive EPC rating of C.
Formal reception rooms, a reworked principal suite with balcony, a large boot room and laundry, and a self-contained one-bedroom annexe add flexibility.
French doors open on to a covered portico and York stone terrace, making the most of the south-facing aspect and long views across manicured lawns. Mature cedar trees frame the grounds, lending a sense of permanence and grandeur. Despite its size, the layout encourages everyday use, with spaces flowing naturally for both family life and entertaining.
The property is currently for sale with Blenkin & Co for £3.5m. Call 01904 671672.
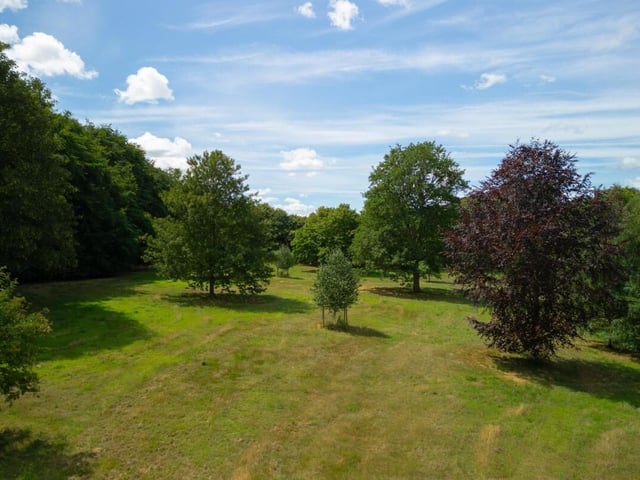
29. Generous grounds
The property occupies nine acres, combining seclusion with beautifully maintained outdoor spaces. Photo: Alasdair McIntosh
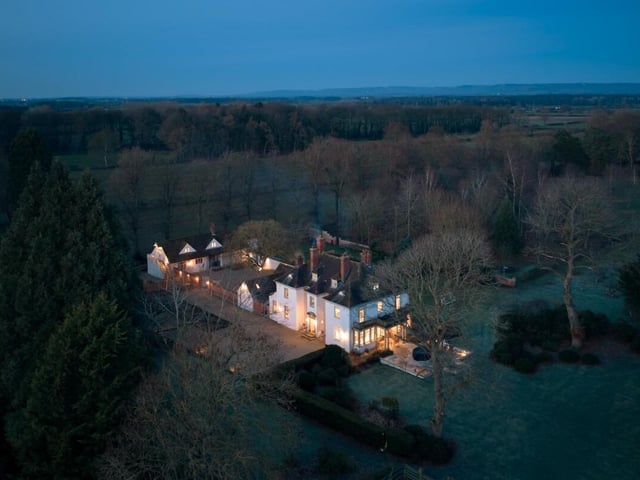
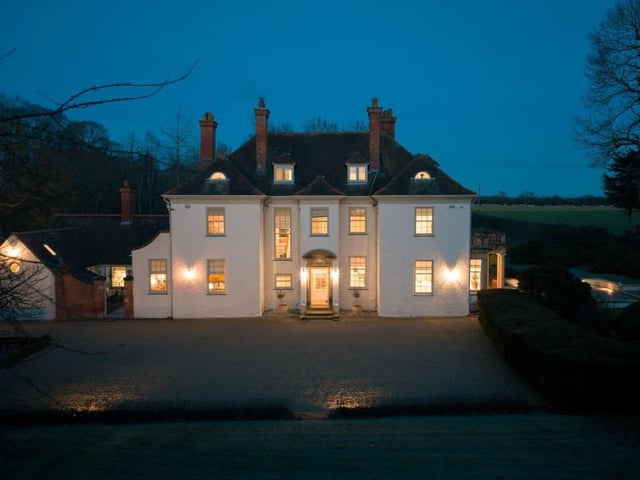
30. Mood lighting
At dusk, well positioned lighting enhances the symmetry and drama of the south-facing gardens view. Photo: Alasdair McIntosh
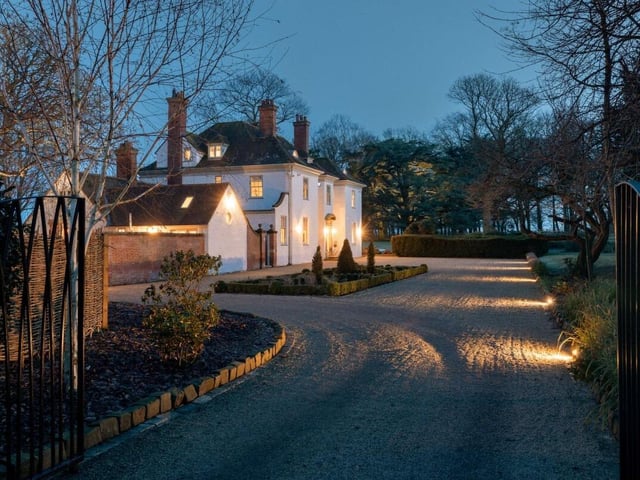
31. Secure entry
A second set of electric gates give an extra layer of privacy and security and lead to the inner courtyard where a walnut tree stands sentinel. Photo: Alasdair McIntosh
32. Floral focus
A turning circle in the driveway features a central bed planted with hydrangea ‘Annebelle’ framed by neatly clipped hedging. Photo: Alasdair McIntosh