
The remarkable transformation of eight grain silos into a £4.25m family home near Malton
The transformation of eight grain silos into a stunning £4.25m family home was conceived by father-and-daughter developer duo Richard Dales and Olivia Ward. Jayne Dowle reports.

This remarkable transformation of eight grain silos into a family home looks, at first glance, like a spaceship that’s landed in the Howardian Hills between Malton and Castle Howard.
But this amazing piece of contemporary architecture, brought to life by North Yorkshire father and daughter developer duo Richard Dales, 58, and Olivia Ward, 30, has its roots in a history stretching back to the model farms spearheaded by Prince Albert, husband of Queen Victoria.
“We’re really proud that with The Silos we’re continuing the innovation that has been on this site for more than a century,” says Richard. “It feels right, somehow, that the final part in the jigsaw is a house that is so modern. It’s as if we are taking it forward into the future.”
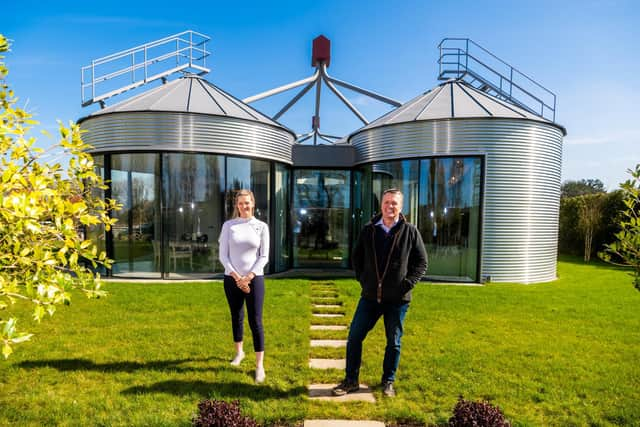

The four-bedroomed house, which is on the market with Savills, guide price £4.25m, is designed to exacting eco-standards by Malton-based award-winning architects Bramhall Blenkharn Leonard. It is the final part of the redevelopment of Home Farm, originally part of the Swinton Grange Estate.
Built to superlatively energy-efficient Passivhaus standards, it has underfloor heating throughout, powered by a ground-source heat pump and a 44,000 kWh PV array, which delivers excess energy back to the National Grid, and has achieved a covetable EPC (Energy Performance Certificate) A rating.
“I've seen some incredible properties in my career but this is one of the most remarkable and memorable - a true statement home,” says Ed Stoyle, head of department, residential, at Savills in York.
During the last six years, Richard has spearheaded the development of eight homes carved out of the traditional red-brick and pantile-roofed former agricultural buildings next to the silos, now all occupied.
“Our original planning consent for the first eight houses was granted with the demolition of the grain silos in mind,” he explains. “Initially we were only going to refurbish the existing houses and convert the model farm, which was originally built for Nathanial Rothschild in the first years of the 20th century.”
The history of the entire 50-acre site, including the silos, shows how farming practice has radically evolved during the last 150 years. The first edition Ordnance Survey plan, in 1854, shows a small farmstead, including a farmhouse named Swinton Cottage on the site. By the second Ordnance Survey in 1892, additional outbuildings had arrived.
However, at the turn of the 19th century, Home Farm and surrounding land were purchased by Nathaniel, 1st Lord Rothschild, who built Swinton Grange, a splendid Edwardian mansion designed by Scarborough architect Frank Alfred Tugwell, as a wedding present for his daughter Charlotte Louise Adela Evelina, known as Evelina.
Evelina married Clive Behrens, the son of a prosperous Manchester entrepreneur, in 1899. They moved to Yorkshire, raising three children at Swinton Grange. Benefitting from family investment, the farm became the hub of a wider agricultural enterprise for the whole estate.
During the Second World War, Swinton Grange was pressed into service with the help of the Women’s Land Army.
After the war, when the last peripatetic Great Yorkshire Show was held in Malton in 1950, before the Harrogate showground was bought the following year, some of the livestock events were held at Home Farm.
By 1978, however, the Behrens family had moved out of Swinton Grange, and eventually the estate was broken up and sold off.
“The farm buildings were not intended by their builders to be attractive, nor do they form a traditional part of the Ryedale landscape,” says Richard. “However, they do possess intrinsic importance as representing the last vestige of a tradition of farming along industrial lines going back to the 19th century.”
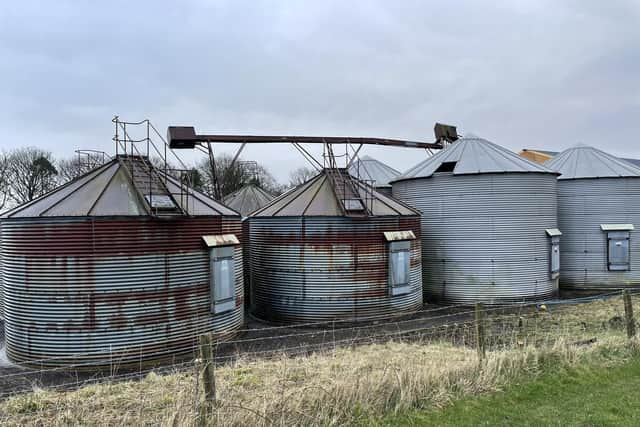
In 2021, after the farm buildings had been renovated, Richard was walking the site with Emma Woodland, senior heritage and building conservation officer at Ryedale District Council, and they agreed that the grain silos, should be seen as part of the story.
Although 20th century in construction, the sculptural qualities of the conveyors and elevators and the modern aluminium corrugated sheeting were definitely worth developing.
The original plans, to convert the silos into a two-bedroom single-storey house, were narrowly rejected in 2021 by Ryedale District Council over fears it would attract “commuting city dwellers’ in the words of the planning committee’s vice-chairman. Planning was granted on appeal in May 2022, with the ‘local occupancy’ clause dropped.
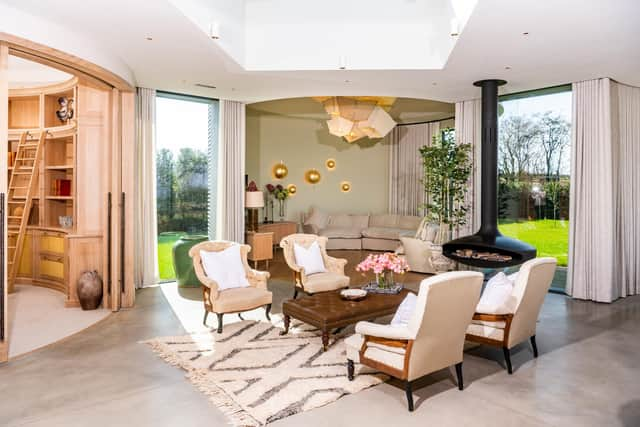
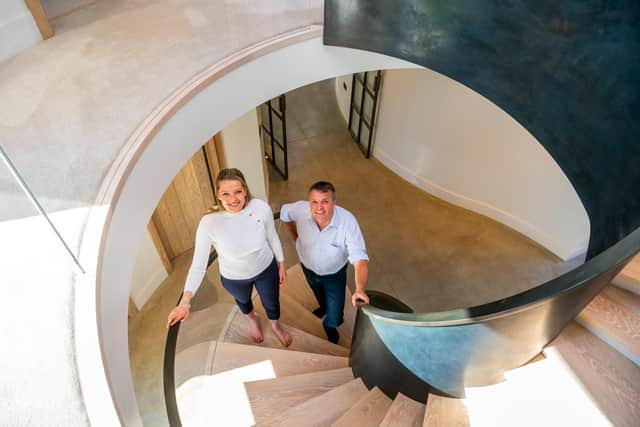
Richard and Olivia realised that with clever use of more than 4,600 sq ft of internal space, a formidable central staircase made by Helmsley staircase design company Bisca, and glass additions to link the circular silos, four bedrooms could be fitted in, plus an open-plan living room/dining room/snug/kitchen surrounded on all sides by sliding curved glazed doors that open onto the landscaped gardens.
“We wanted it to feel as warm and welcoming as a ‘normal’ home,” says Olivia, who has her own interior and exterior design company, ODD DESIGN. “We thought very much about what we would like as a family and tried to imagine just what it would be like to live here.”