
Bid to open spa at village pub hits major hurdle due to “confusing” plans
A bid to open a spa and extra accommodation in a village pub has hit a major hurdle after a planning inspector described the proposals as “confusing.”
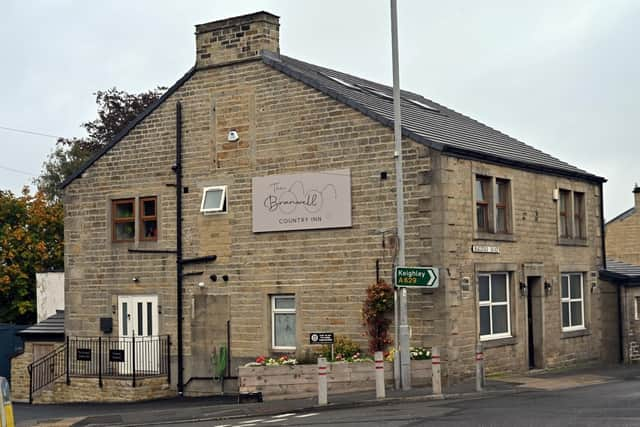
In July Bradford Council refused a planning application to convert a section of The Branwell Inn in Cross Roads into a spa.
Applicant Philip Jennings argued that in the current climate it would be unlikely that the pub could survive on its own, and a diversified use of the building was needed.
There are already guest rooms on the upper floor, and the new use would see the basement set aside for a wellness spa.

The plans also included “conversion of first floor and loft office spaces to create two residential flats.”
The application said: “Since acquiring the property, there have been significant changes in the wider economic climate, including increased operating costs, business rates, and utility expenses, which have disproportionately impacted public houses and similar establishments.
“These factors have made it increasingly challenging for such premises to operate as a financially viable standalone business.
“This new approach will directly support the retention and reopening of the public house element, ensuring it can operate successfully without repeating previous patterns of failure.”
But Bradford Council still refused the application, saying: “The proposed change of use would result in a significant loss of floorspace for a designated Social and Entertainment Community Facility, relegating the designated use to a subordinate portion of the wider structure with very limited future utility and viability.”
Officers also raised concerns about the residential side of the application, saying: “The plans do no clearly demonstrate how many dwellings are proposed, their scale/layout or the exact access arrangements such that insufficient information is available to allow the proper consideration of the proposal by the Local Planning Authority.”
An appeal was lodged with a Government planning inspector shortly after the refusal, and said: “The final revised plans retain the whole ground floor pub – including its bar, seating areas, snug, function room, kitchen, office and toilets – together with all basement storage and pump accommodation.
“The spa is confined to the former garage.
“The community facility is therefore retained intact. Diversification would support the pub’s reopening and long-term viability.”
Planning Inspector John Morrison agreed, saying: “There is nothing sufficiently compelling in the evidence to suggest that the size of the pub retained would not be able to run efficiently or viably. Therefore, the proposal would not result in the loss of any part of the community facility.”
But he questioned the residential side of the application, saying: “the first-floor layout includes a room labelled as living/bedroom accommodation with its own kitchenette and en-suite facilities, the purpose and status of which is unclear.
“Inconsistencies and omissions create significant ambiguity regarding the number and arrangement of residential units proposed.”
He dismissed the appeal, saying the proposals for residential space included in the plans were “inaccurate and, put plainly, confusing.”