
How this cottage in Huby got a colourful makeover

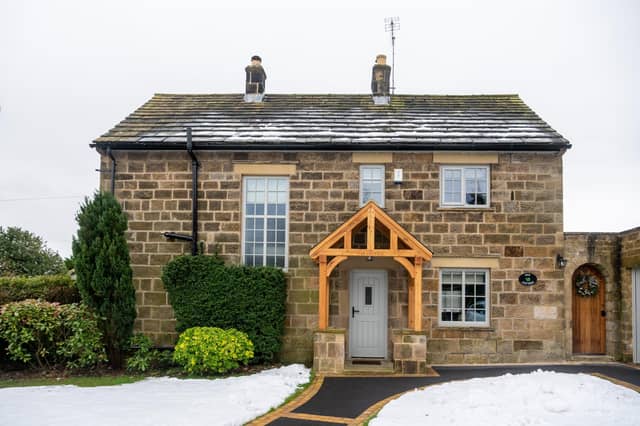

When John and Julie Chadwick moved into Oak Cottage they had grand designs for their home but Covid changed all that… and it turned out for the better. Catherine Scott reports. Pictures: James Hardisty.
When John and Julie Chadwick decided to downsize their timing couldn’t have been much worse.
“We put our house on the market in January 2020 and within six weeks we were in lockdown,” recalls John.
However, the couple managed to move to their new home, which was in need of a lot of TLC, in the break between the two lockdowns in July, although the lack of building supplies, available builders and escalating costs meant their plans for Oak Cottage in the village of Huby were put on hold.

Something that turned out to be a blessing in disguise.
“We had planned to do an extension, and had put a planning application in, and knock the wall through between the kitchen and the dining room but due to Covid we ended up living in the property for four years before we could do any work,” says Julie.
“And by then we had lived in the space and realised with it just being the two of us we really didn’t need any more space and also we decided not to knock through as having the dining room gave us an extra space and also meant we didn’t lose the Aga which we would have done if we’d made it more open plan.”
The only structural changes they ended up making were replacing a few windows and turning a window off the dining room into French doors out onto the garden with new patio, landscaping the front garden and driveway and adding a bespoke oak porch made and installed by Oak by Design (oakbydesign.co.uk).

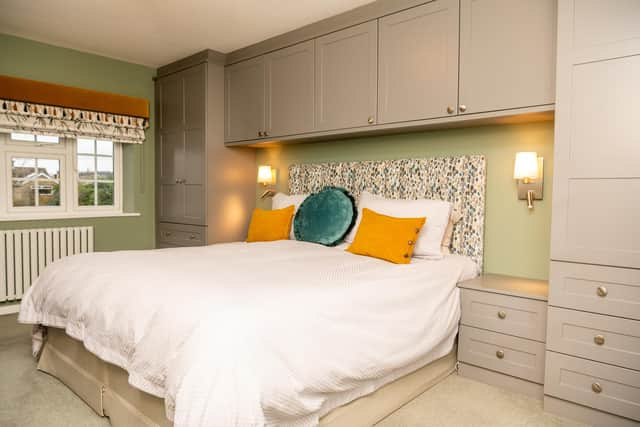
Internally the biggest job was replacing the existing flooring with engineered oak (Pudsey Flooring) and replacing old wardrobes with fitted wardrobes made by Horsforth Home Interiors (horsforthhomeinteriors.co.uk) who also created an innovative storage solution for under the stairs and converted a spare bedroom into a dressing room for Julie.
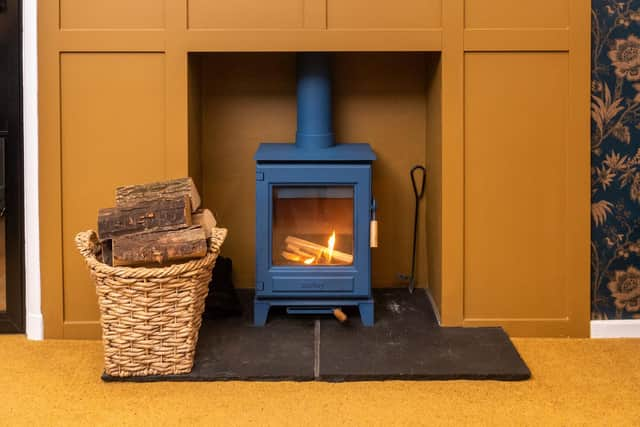
They also added feature panelling around a blue log burner in the lounge.
Another key feature are the black aluminium internal doors throughout the downstairs of the house.
"Julie has always liked Crittall Style doors,” says John. They used Global slide & Fold, Thorpe Arch, Wetherby (globalslidefold.co.uk) to make the internal aluminium framed glass doors. “We wanted to get as much light into the downstairs as possible.”
Although Oak Cottage has only been a dwelling since 1950, the building itself is much older and was a barn to the main farmhouse which sits behind it. It means that unlike some cottages the ceilings are high and the windows large so it feels surprisingly spacious. But one of the first things you notice on entering Oak Cottage is the use of colour. No greys or neutrals for the Chadwicks. “John said if we were going to do it, then we want it to look completely different so let’s go bold,” says Julie.
The couple said they spent a lot of time and money on tester pots from Farrow and Ball and Little Green before they chose the colours they wanted.
“The people we bought the house from used it as a second home as they lived most of the year in Portugal so it was in need of a bit of love,” explains John.
"They had put the kitchen in which was really good quality so rather than replace it we decided to paint it.” They also decided to keep the navy blue Aga which in some ways dictated their colour scheme, as did the existing work surface which they were advised to keep.
“I wasn’t sure about the work surface but it was good quality and we were warned it could damage the units if we removed it. Helen from Soft Options in Otley helped us and we decided to choose colours for the units and walls that really tied in with it.
"We then found a couple from Harrogate (The Refurbished Kitchen Company) who did an amazing job hand painting the wooden kitchen,” says Julie.
They chose Little Green Jewel Beetle for the units and Farrow and Ball and Sulking Room Pink for the walls. Pudsey Joinery made some additional kitchen units and doors to match existing kitchen units and transform a back lobby to make all appliances integrated.
In the dining room the kitchen colours are echoed although the walls are a slightly different pink, Farrow and Ball Cinder Rose but the Cartwrights have added a feature wall in a striking wallpaper Botanical Wren from Lola by Design in York .
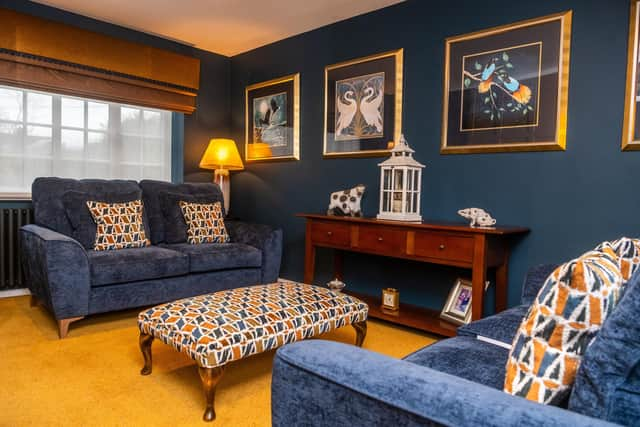
Feature wallpaper can also be seen in the living room where the couple have chosen a bold dark blue (Farrow and Ball Hague Blue) and gold (Little Green Galette) colour scheme, with Romo Chiya Twilight wallpaper. Soft Options, Otley (softoptionsotley.co.uk) manufactured and installed the quality pelmets and blinds in all rooms upstairs and down.
They have repurposed some of the furniture from their old home and used gilt frames they already had to reframe new prints.
They purchased new sofas from Barker and Stonehouse in Knaresborough and were able to order extra fabric to reupholster a footstool in the same fabric as the cushions which complement the blue walls and gold carpet.
In the hall the Chadwicks have we purchased artwork by Christine Relton and Tom Marine through The Art Works in Otley.
Relton Marine are a husband and wife artistic team, collaboratively producing paintings of local areas, hey paint together on the same canvas, creating a unique style using lots of colour’ The Art Works, (artworksframing.co.uk) also framed their existing artwork, many in black frames to complement the doors.
Upstairs there are three bedrooms, although the smallest has been turned into a dressing room. The colours aren’t quite so bold with the rooms painted in Windmill Lane, from Little Green to add a sense of flow and cohesion to the upstairs.
The bespoke fitted units around the bed in the master bedroom were Julie’s idea and give much needed storage to Oak Cottage.
The couple pride themselves in their use of local tradesmen through the renovation.
“The quality of the work by small local companies is fantastic,” says John.