
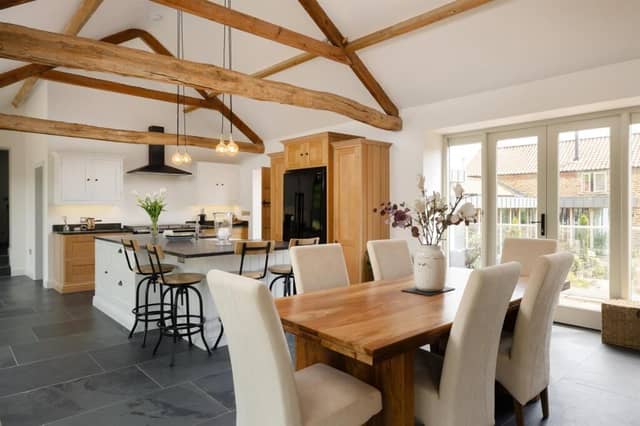


The property, painstakingly restored over almost six years, retains its original footprint and many of its defining architectural features, including exposed oak beams, roof trusses and stonework, while introducing high-quality modern interiors throughout.
At its heart is a spacious open-plan kitchen, dining and living room with handmade cabinetry, leathered granite worktops and doors opening onto both the landscaped courtyard and surrounding gardens. A striking 70ft oak and glass gallery links the principal living spaces, creating one of the home's standout features.
The accommodation includes five en suite bedrooms, with the principal suite occupying the entire first floor alongside a dressing room and luxurious bathroom. There are also elegant reception rooms, a media room, gym and home office, while a self-contained annexe with holiday-let consent offers flexibility for guests or multi-generational living.
Outside, the property sits within around 3.5 acres of gardens and paddock with views across the Howardian Hills, a short distance from Castle Howard and around 20 minutes from York.
Gower Hall Barn is for sale with blenkinandco.com.
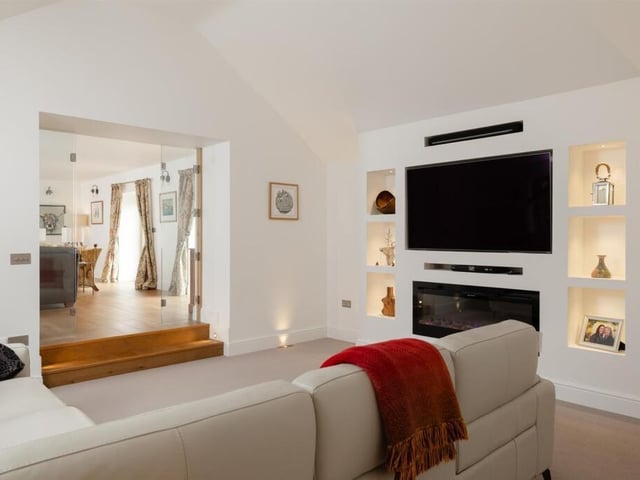
9. Film nights
This room features a contemporary media wall with an electric fire, flanked by illuminated alcoves that create a warm and inviting atmosphere. Photo: Blenkin & Co
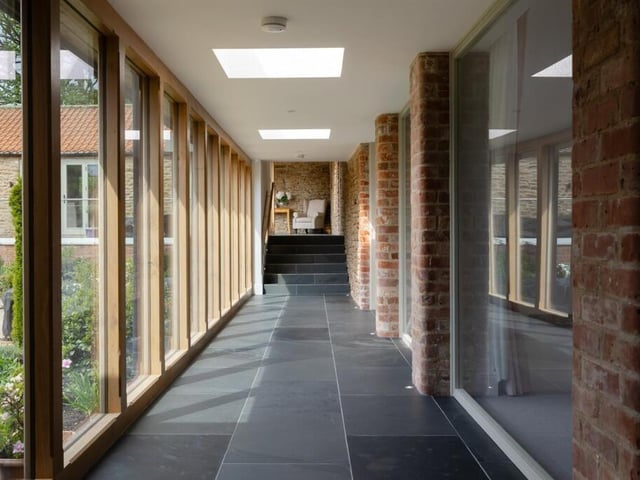
10. Seamless connection
A striking oak and glass gallery runs the length of the quadrangle, creating a light-filled walkway overlooking the courtyard garden while linking the principal living spaces and three bedroom suites. Photo: Blenkin & Co
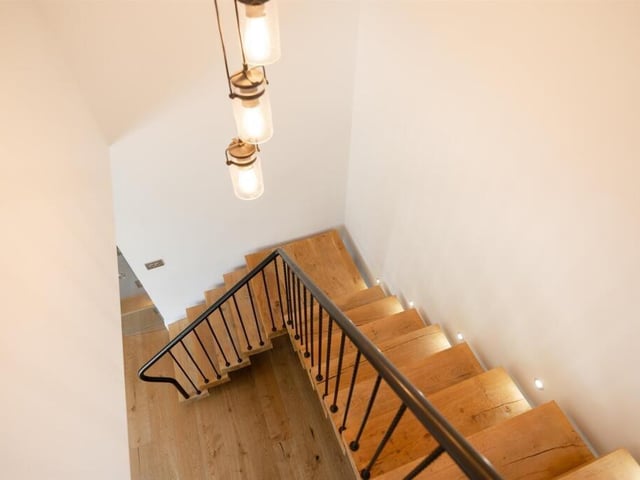
11. Statement feature
An oak staircase with finely crafted metal balustrades combines traditional materials with contemporary detailing. Photo: Blenkin & Co
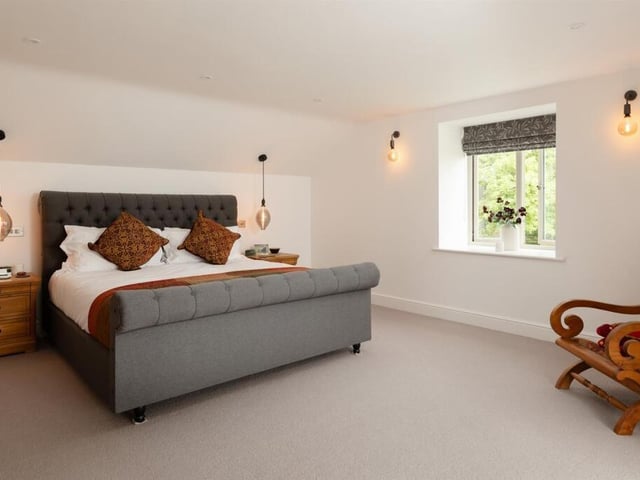
12. Private retreat
Occupying the entire first floor, the principal bedroom suite enjoys dual-aspect views across the surrounding countryside. Photo: Blenkin & Co