
Four-bedroom Leeds home for £440,000 has an extended kitchen diner and family garden

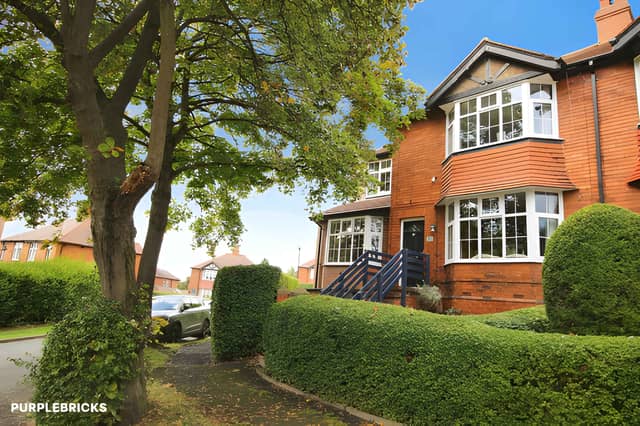

This extended family home combines practical features with room to relax and entertain
A four-bedroom semi-detached family home on Sandybank Avenue in Leeds is on the market for £440,000, offering an extended high-specification kitchen diner, a log burner and a family-friendly garden with decking and artificial lawn. Presented as ready to move into and offered with no upward chain, the property also has a large block-paved driveway providing off-road parking.
The house combines several reception areas with four bedrooms, a modern four-piece family bathroom and a spacious kitchen extension designed for everyday family life and entertaining. Buyers can explore the Sandybank Avenue property through Purplebricks, browse the available photographs, take the virtual tour where available and arrange a viewing.
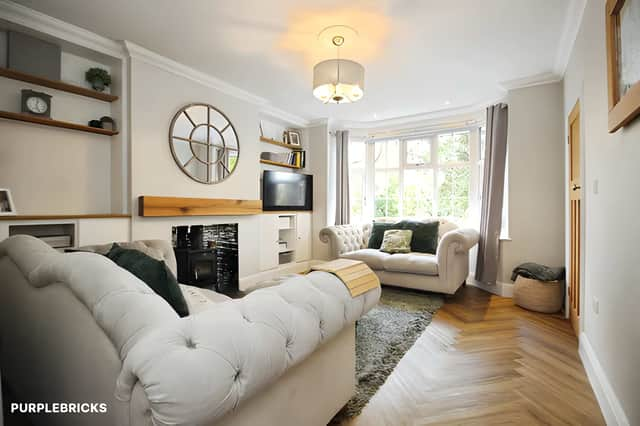
Inside, the entrance hall provides access to the lounge, dining room and stairs to the first floor. The lounge has a warm, inviting feel, with neutral décor, LVT flooring, bespoke storage cupboards and a log burner that creates a focal point for evenings at home.
The separate dining room offers additional space for family meals, while a further room currently suited to use as a playroom or study adds flexibility. Both have modern décor and LVT flooring, and access to a ground-floor WC adds convenience for family members and visitors. The arrangement gives the household a choice of spaces for relaxing, working, playing and entertaining. More photographs are available through the full property listing.
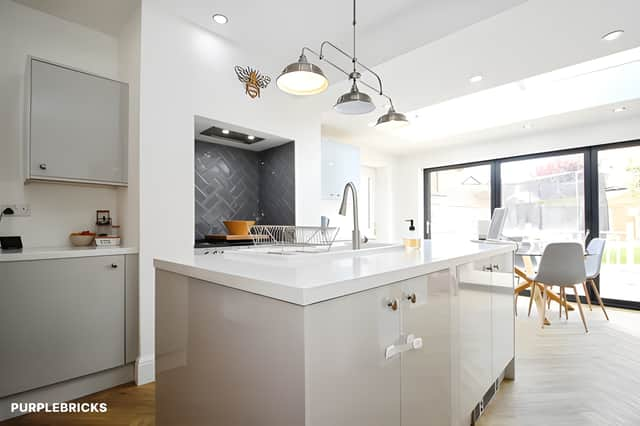
The standout feature is the extended kitchen and dining room, which provides a generous central space for family life. High-specification wall and base units are paired with a 1½ Belfast-style sink and drainer, while a range cooker and integrated appliances make the kitchen well equipped for everyday cooking.
The appliance list includes a fridge freezer, washing machine, tumble dryer and dishwasher. Under-plinth heating is another practical addition, while a central island with breakfast bar creates a place to sit, prepare food or chat while meals are being made.
There is ample room for a family dining table and chairs, and a useful walk-in pantry provides additional storage. Bi-fold doors open directly onto the rear garden, helping connect the kitchen diner with the outdoor space during warmer weather. Buyers can view the extended kitchen and its garden access in the online brochure.
Upstairs, the landing leads to all four bedrooms, the family bathroom and the loft, which is accessed by a pull-down ladder. The main bedroom is a good-sized double with neutral décor, carpeting, a feature fireplace and a storage cupboard that offers the potential to create an en-suite, subject to the necessary work and permissions.
Bedrooms two and three are also doubles, while the fourth is a single bedroom. The layout could suit a family needing separate rooms for children, guests or working from home, with the additional reception space downstairs offering further flexibility. The four-bedroom Leeds home is offered with no upward chain.
The family bathroom has a four-piece suite comprising a walk-in shower, a bath with a shower attachment to the taps, a hand basin, WC and heated towel rail. Double glazing and gas central heating complete the property's main practical features.
Outside, the front garden has an easy-to-maintain pebbled area, while the enclosed rear garden has been arranged with family life in mind. Artificial lawn offers a low-maintenance alternative to natural grass, and a decking area provides space for outdoor seating, entertaining or enjoying time in the garden.
A large block-paved driveway provides off-road parking for at least two vehicles, with the property features also describing space for three cars. This adds useful flexibility for households with multiple vehicles or visiting guests. Further details can be found in the Purplebricks property brochure.
The house is situated within the local school catchment area and is described as being close to public transport links and a range of local amenities. Combined with its extended kitchen diner, multiple reception rooms and enclosed garden, the location and layout could make it an appealing option for families looking for a home with room to grow.
Offered freehold for £440,000, the property brings together generous accommodation, a modern kitchen extension and practical outdoor space. Its no-upward-chain status may also appeal to buyers keen to avoid a lengthy onward property chain, although individual purchase timescales will depend on the circumstances of the transaction.
This home is one of many properties available in Leeds and the surrounding area through Purplebricks. Buyers can view the full listing, browse the photographs and find booking details to discover more about this four-bedroom family home.